Grouse Close, Silsden
£995 pcm
Call our Ilkley Office now on 01943 328 343
DISCLAIMER - Whitaker Cadre endeavour to maintain accurate depictions of properties in floorplans and descriptions; however, these are intended only as a guide and purchasers must satisfy themselves by personal inspection.
The property, with gas fired central heating, double glazing and approximate room sizes comprises...
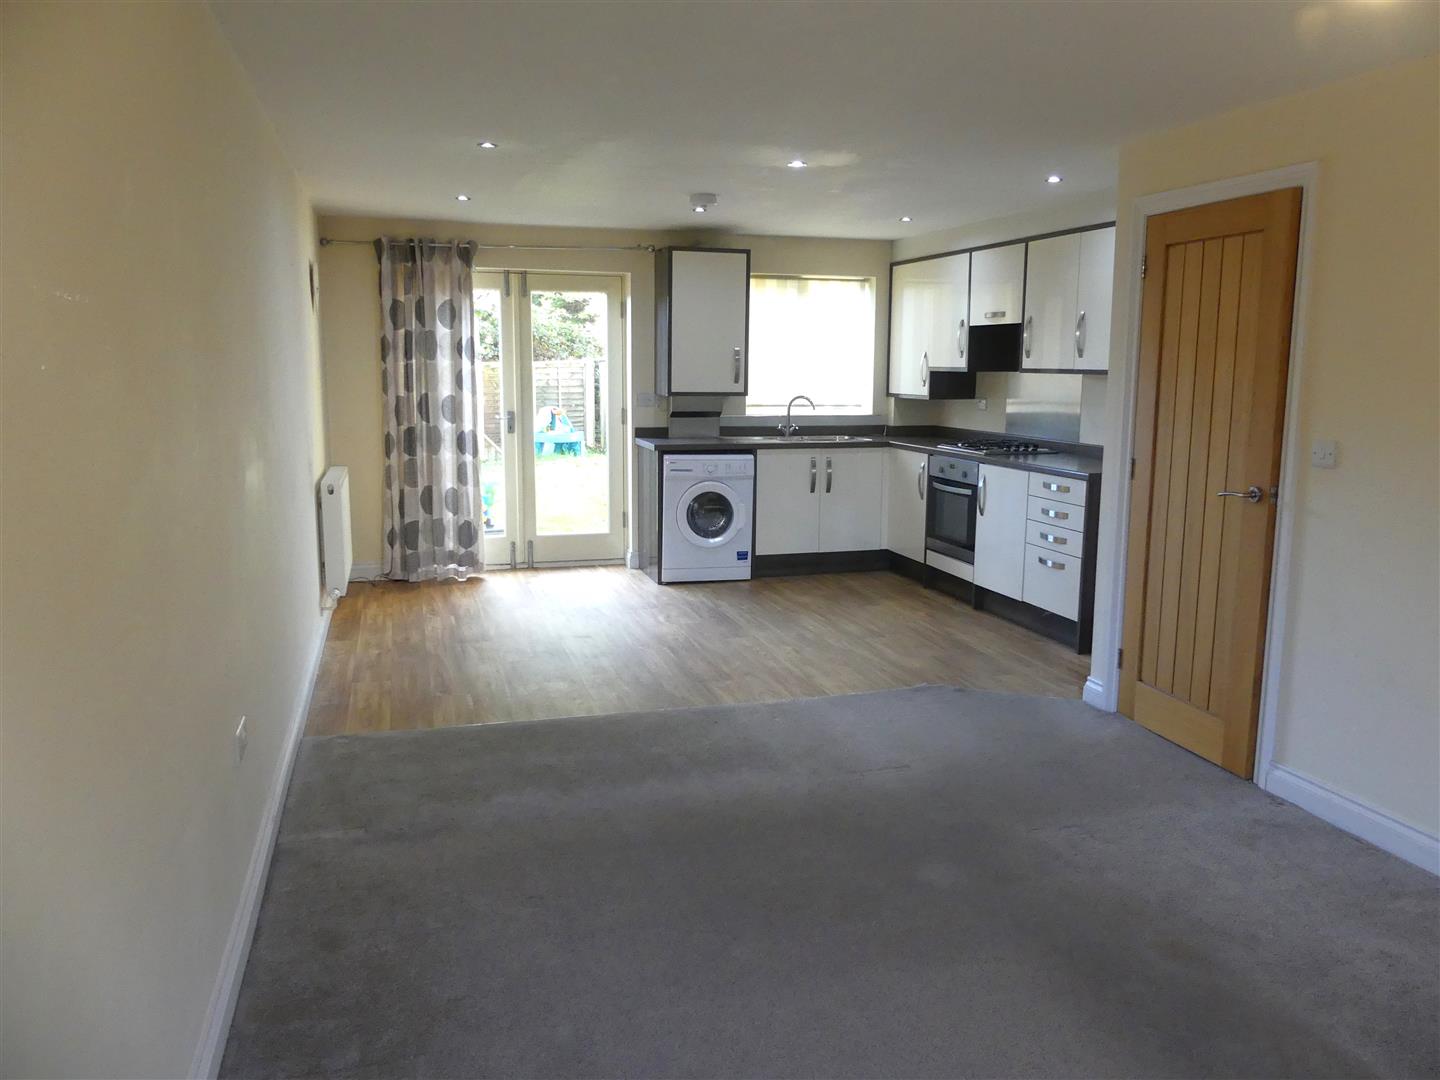
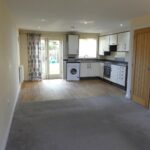
Open Plan Living Room
7.92m 2.74m x 3.96m 2.74m overall (26' 9" x 13' 9"
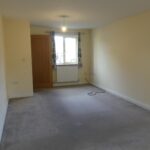
Sitting Room
4.57m 0.61m x 3.05m 1.52m (15' 2" x 10' 5")
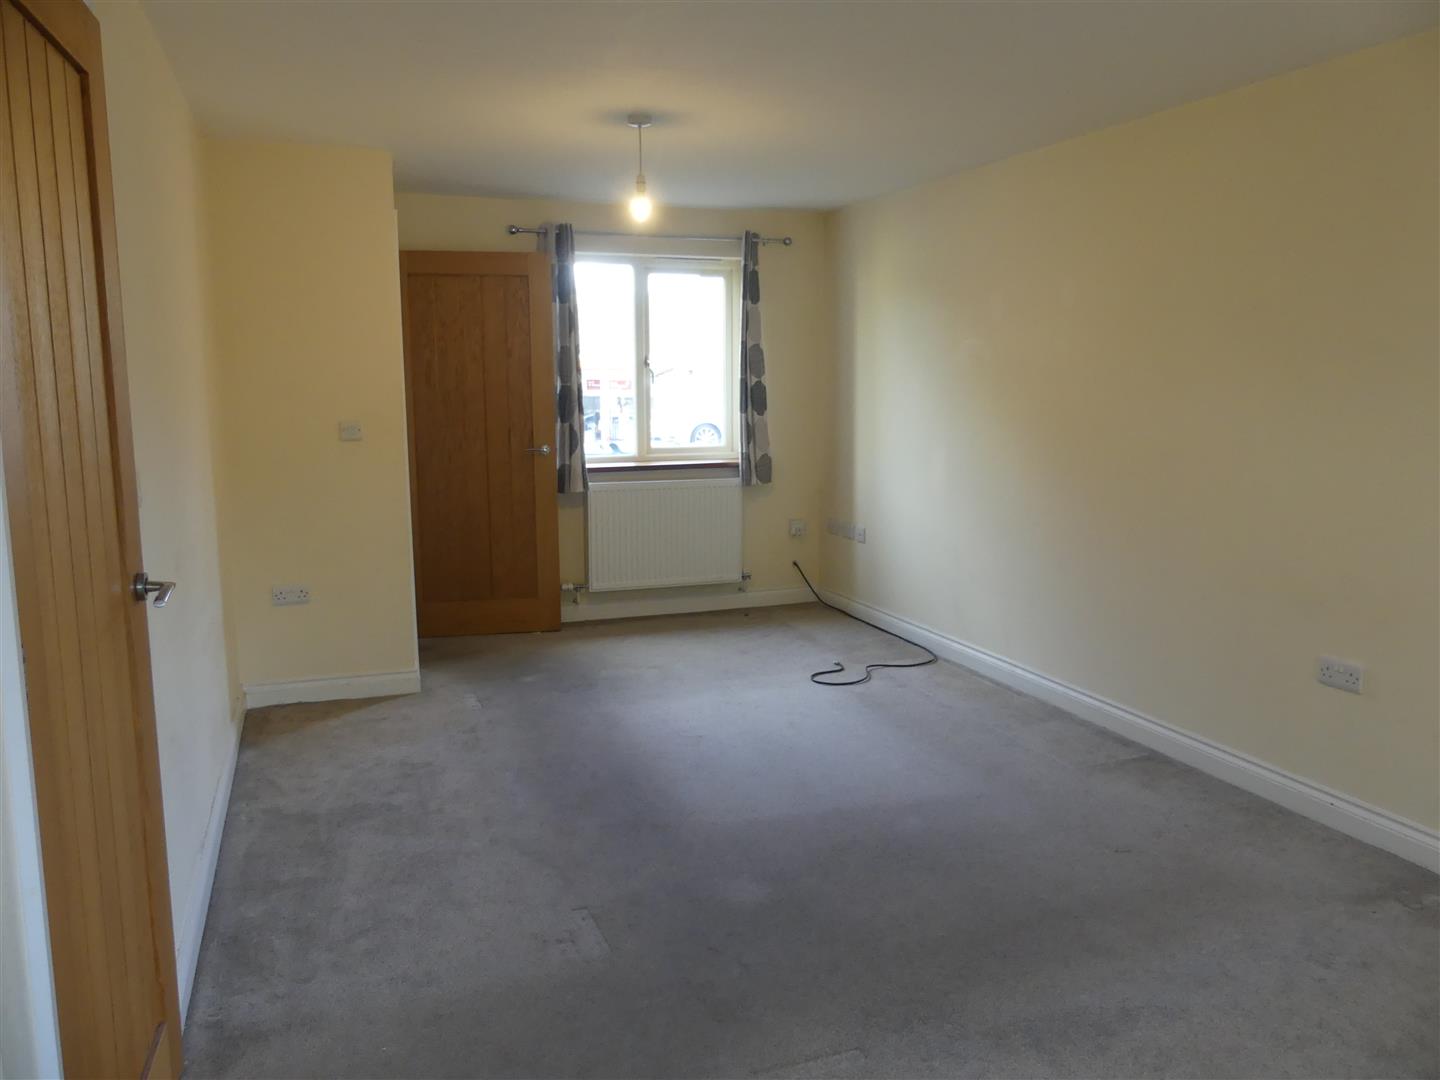
Having a radiator and a window to the front elevation.
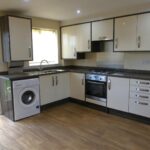
Dining Kitchen
3.96m 2.74m x 3.35m 1.22m (13' 9" x 11' 4")
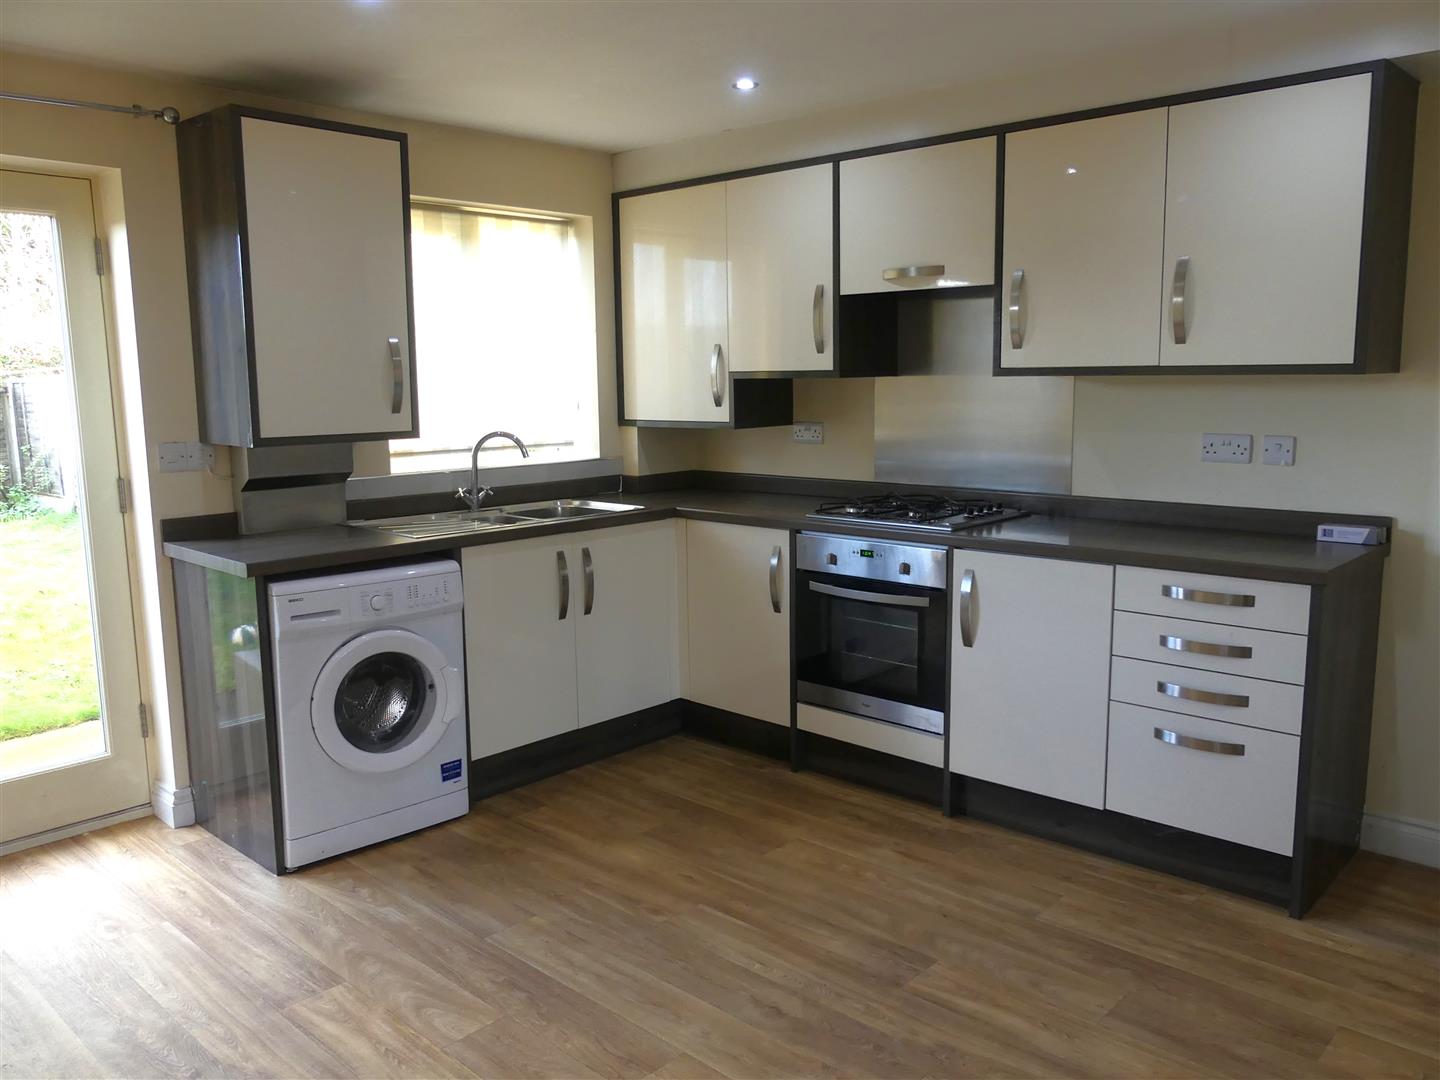
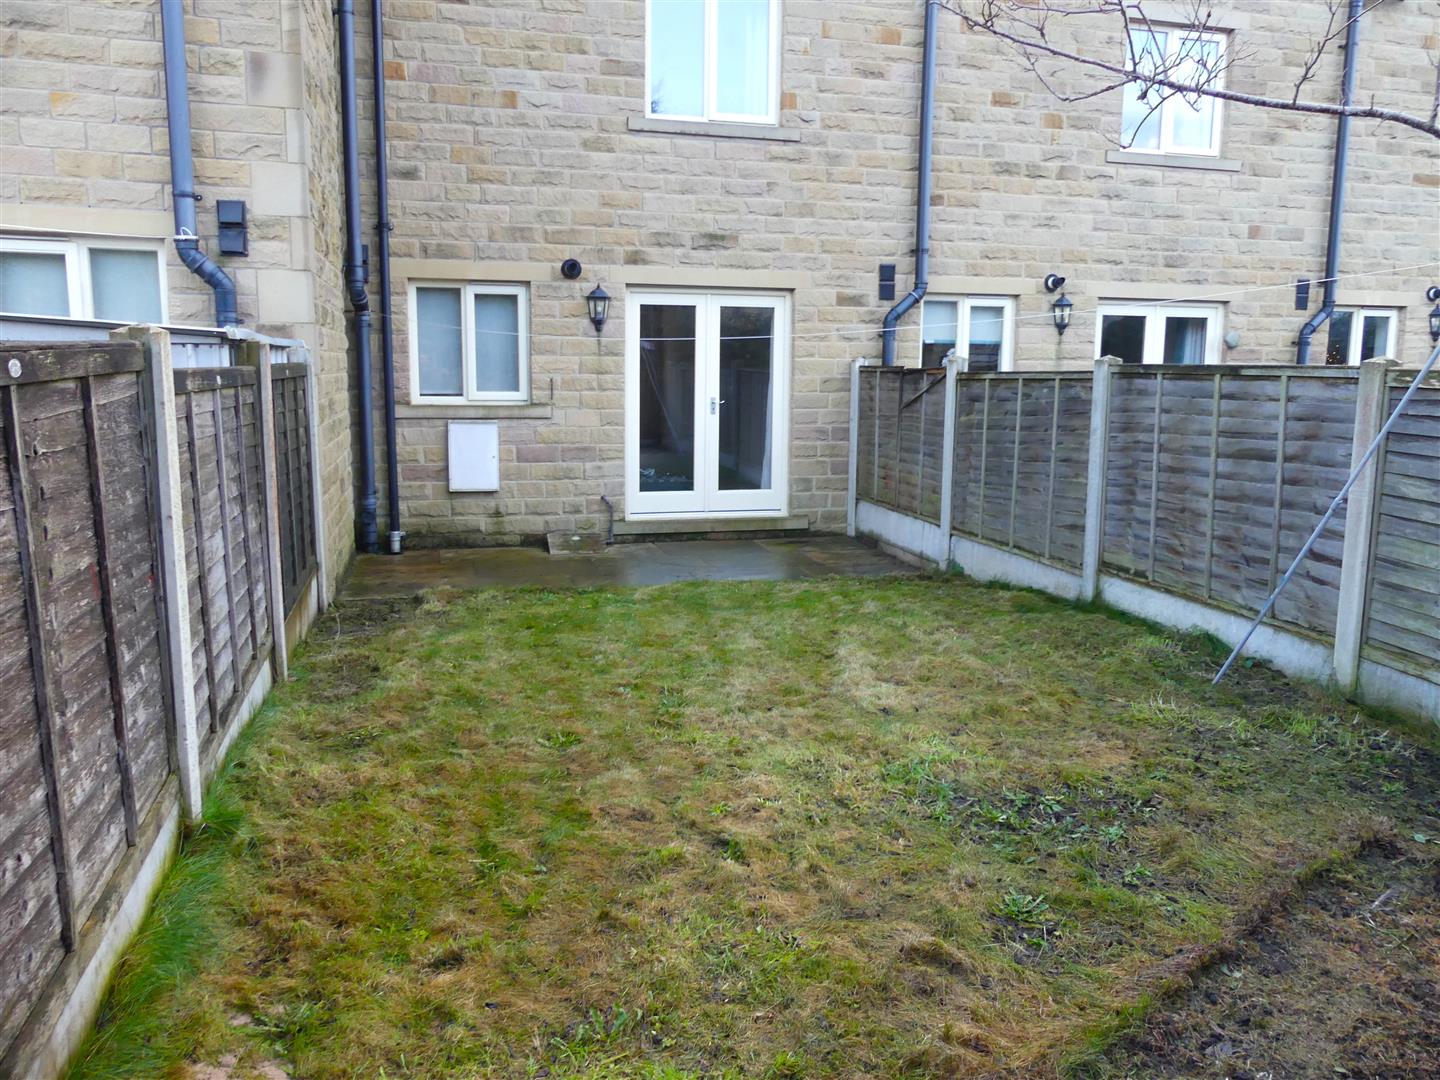
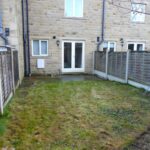
Fitted with a range of base and wall units having complementary work surfaces and stainless steel sink unit. Appliances comprise an integrated electric oven, four ring gas hob with cooker hood and a washing machine. There is also space for a fridge freezer. Vinyl flooring, LED spotlights, window to the rear and French doors leading out to the enclosed garden to the rear.
W.C.
3.96m 0.30m x 1.83m 1.83m (13' 1" x 6' 6")
Located just off the sitting room and fitted with a low suite w.c. and hand wash basin.
First Floor Landing
Having a window to the front elevation.
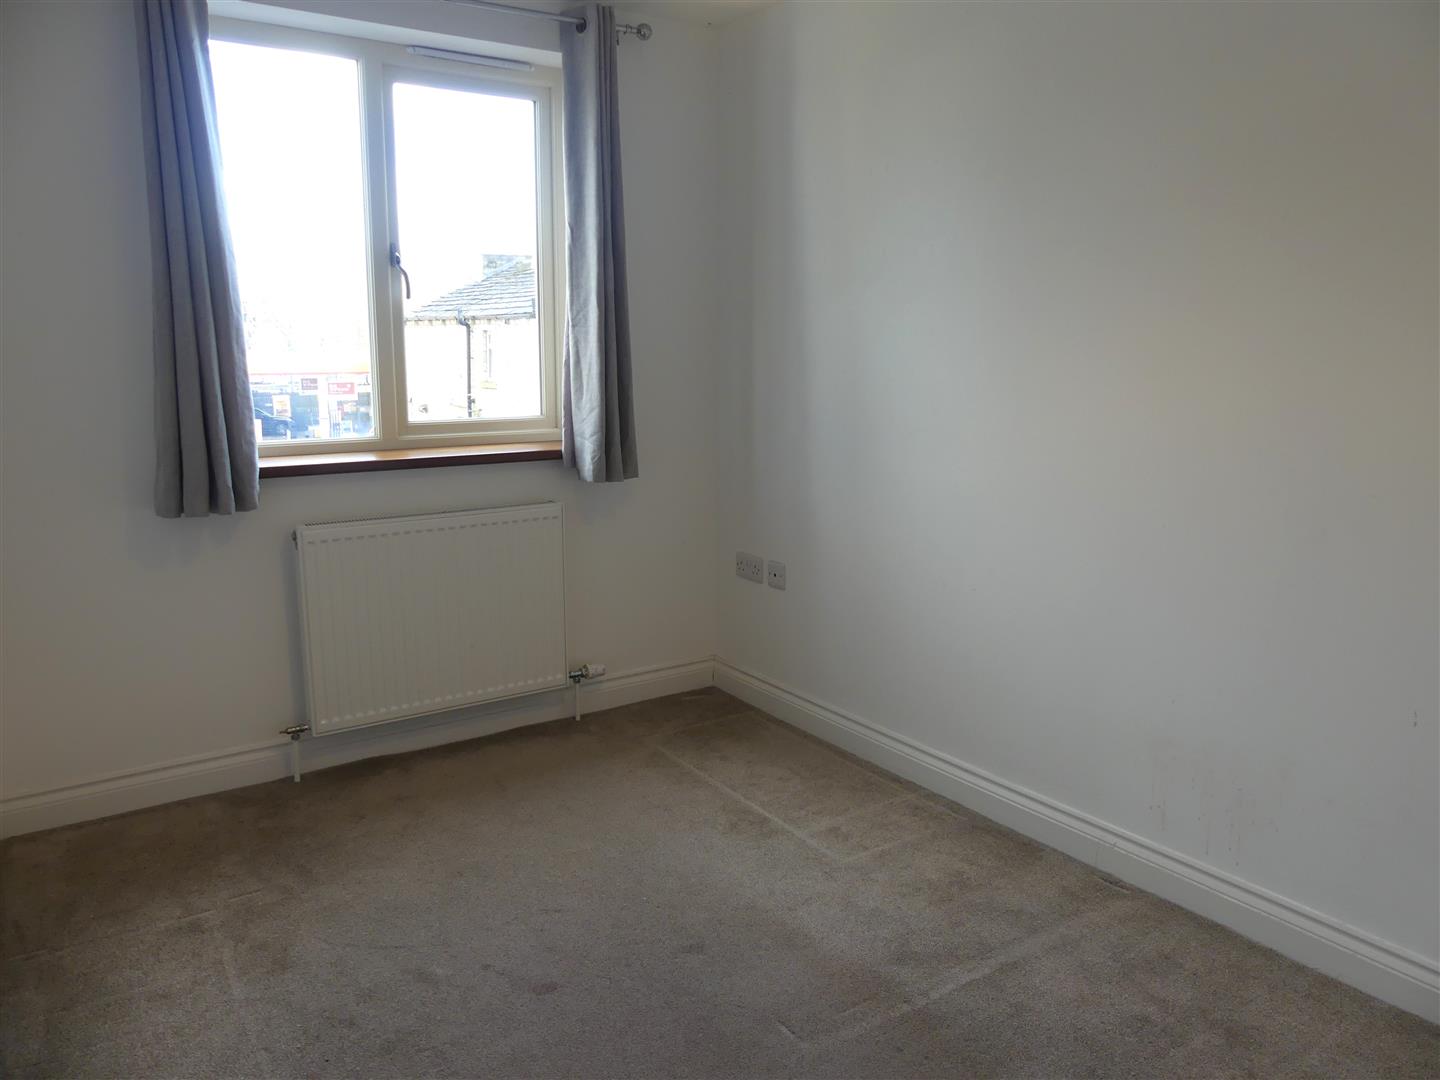
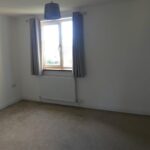
Bedroom Two
3.96m 2.74m x 3.35m 1.22m (13' 9" x 11' 4")
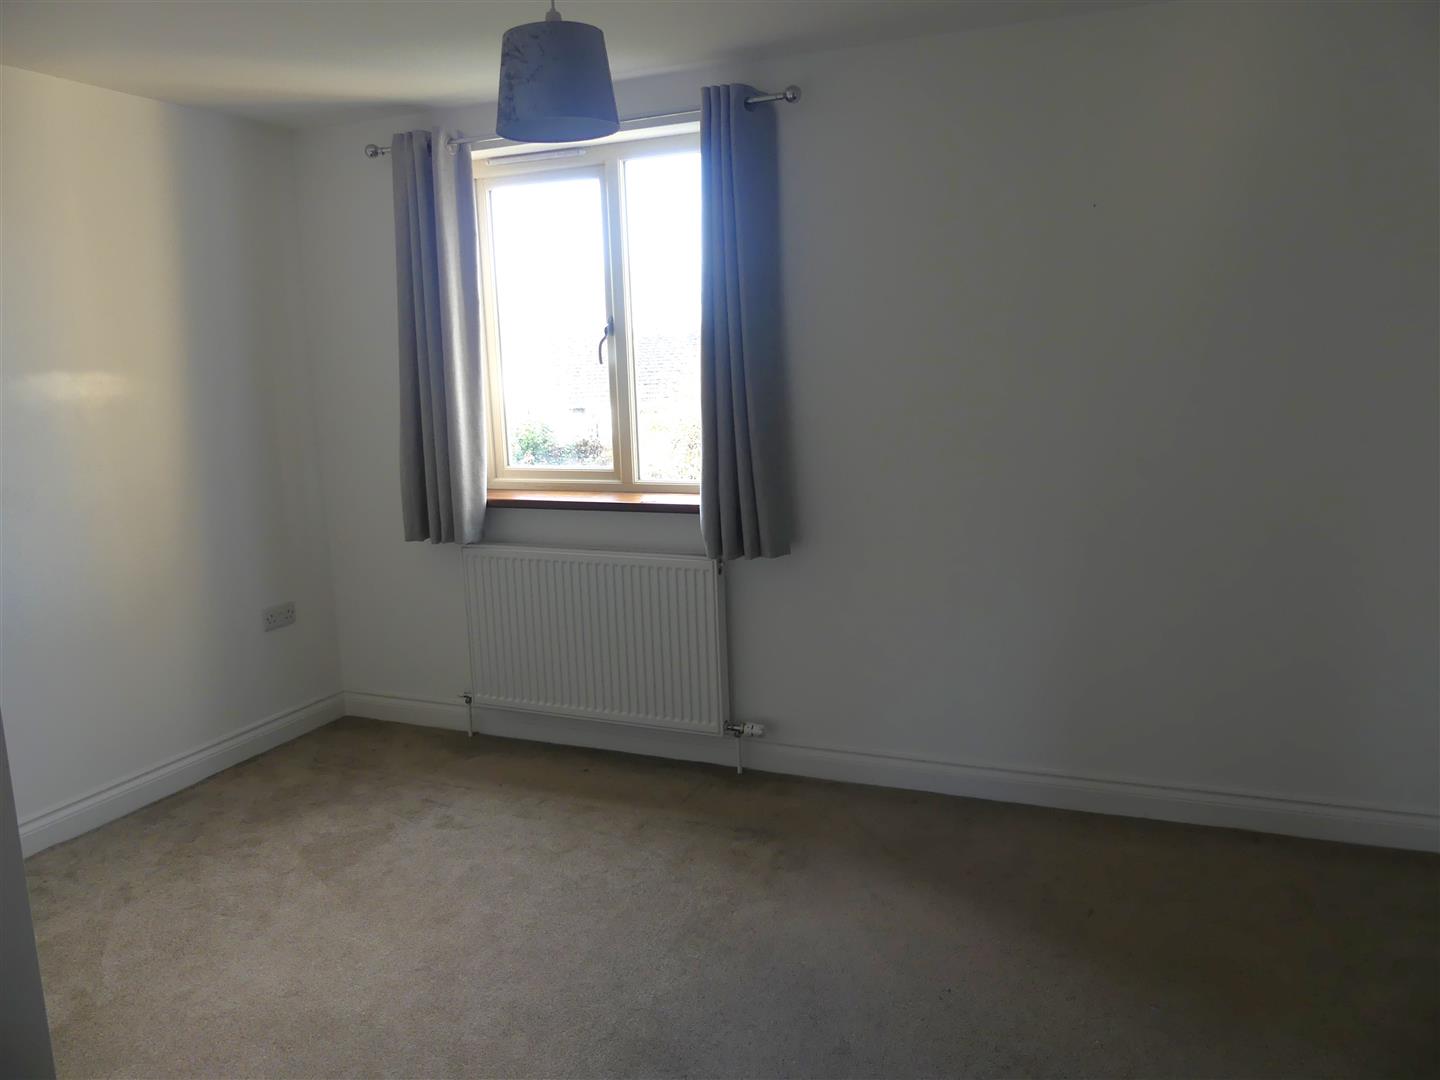
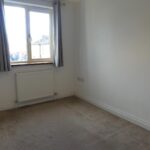
With a radiator and a window to the rear elevation.
Bedroom Three
3.35m 3.05m x 2.13m 1.22m (11' 10" x 7' 4")
With a radiator and a window to the front elevation.
House Bathroom
2.13m 0.91m max x 1.83m 0.00m (7' 3" max x 6' 0"
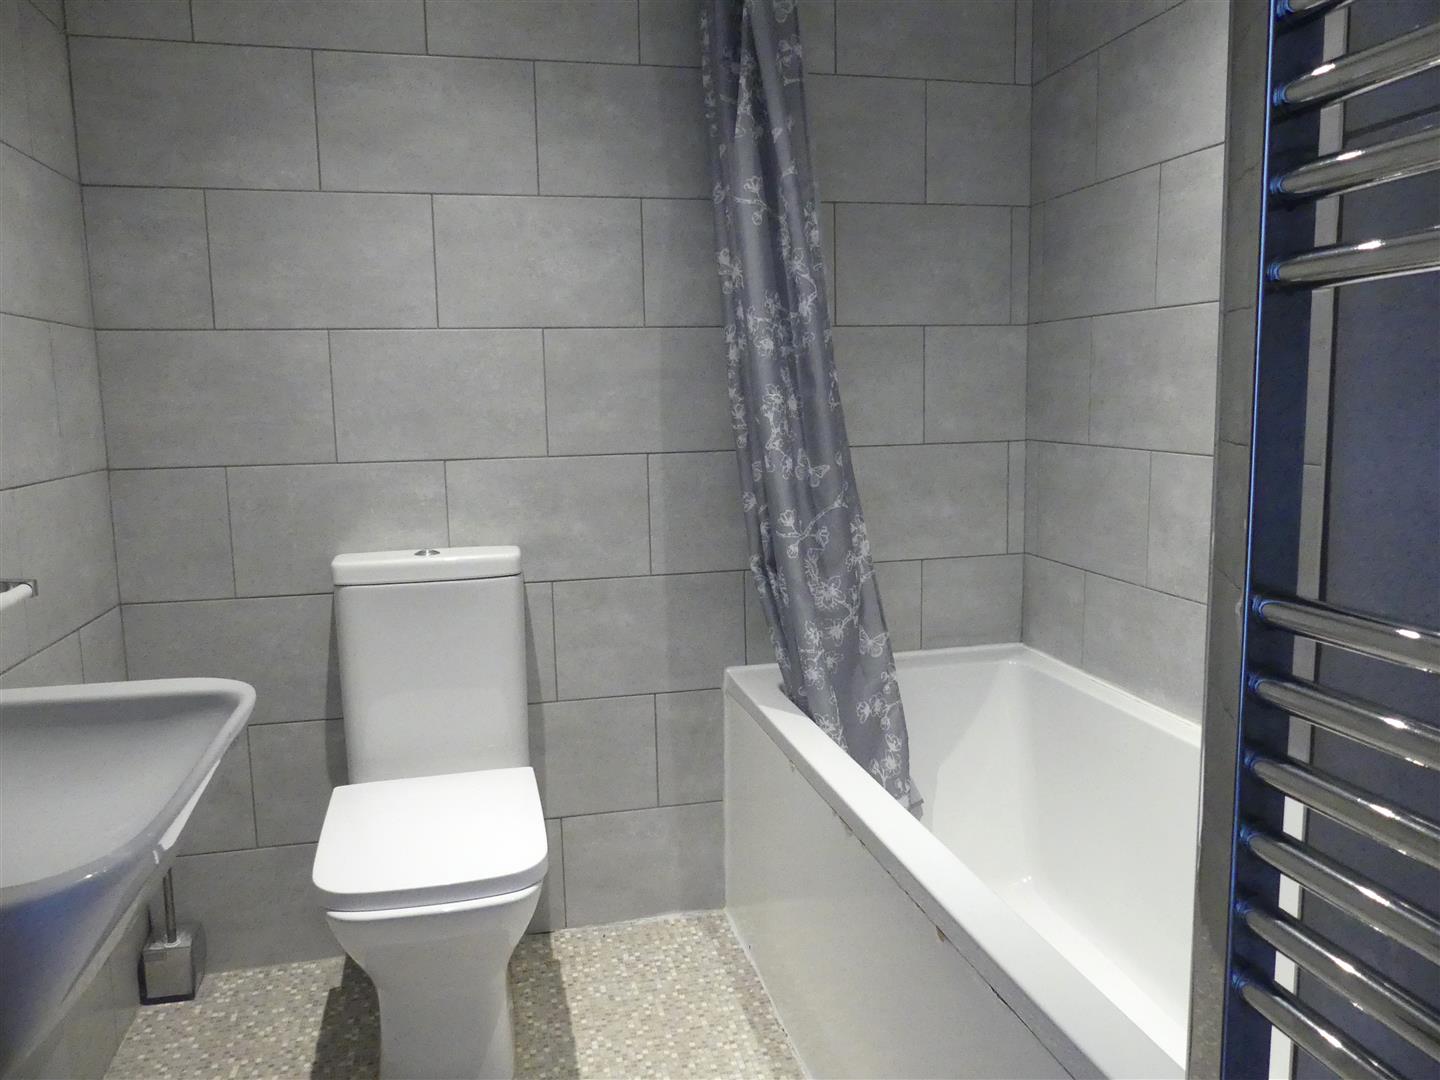
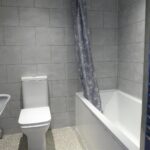
Fitted with a white suite comprising a panelled bath with mixer shower over, low suite w.c. and pedestal wash basin. There is also a heated towel rail, extractor fan, LED spotlights and vinyl flooing.
Second Floor
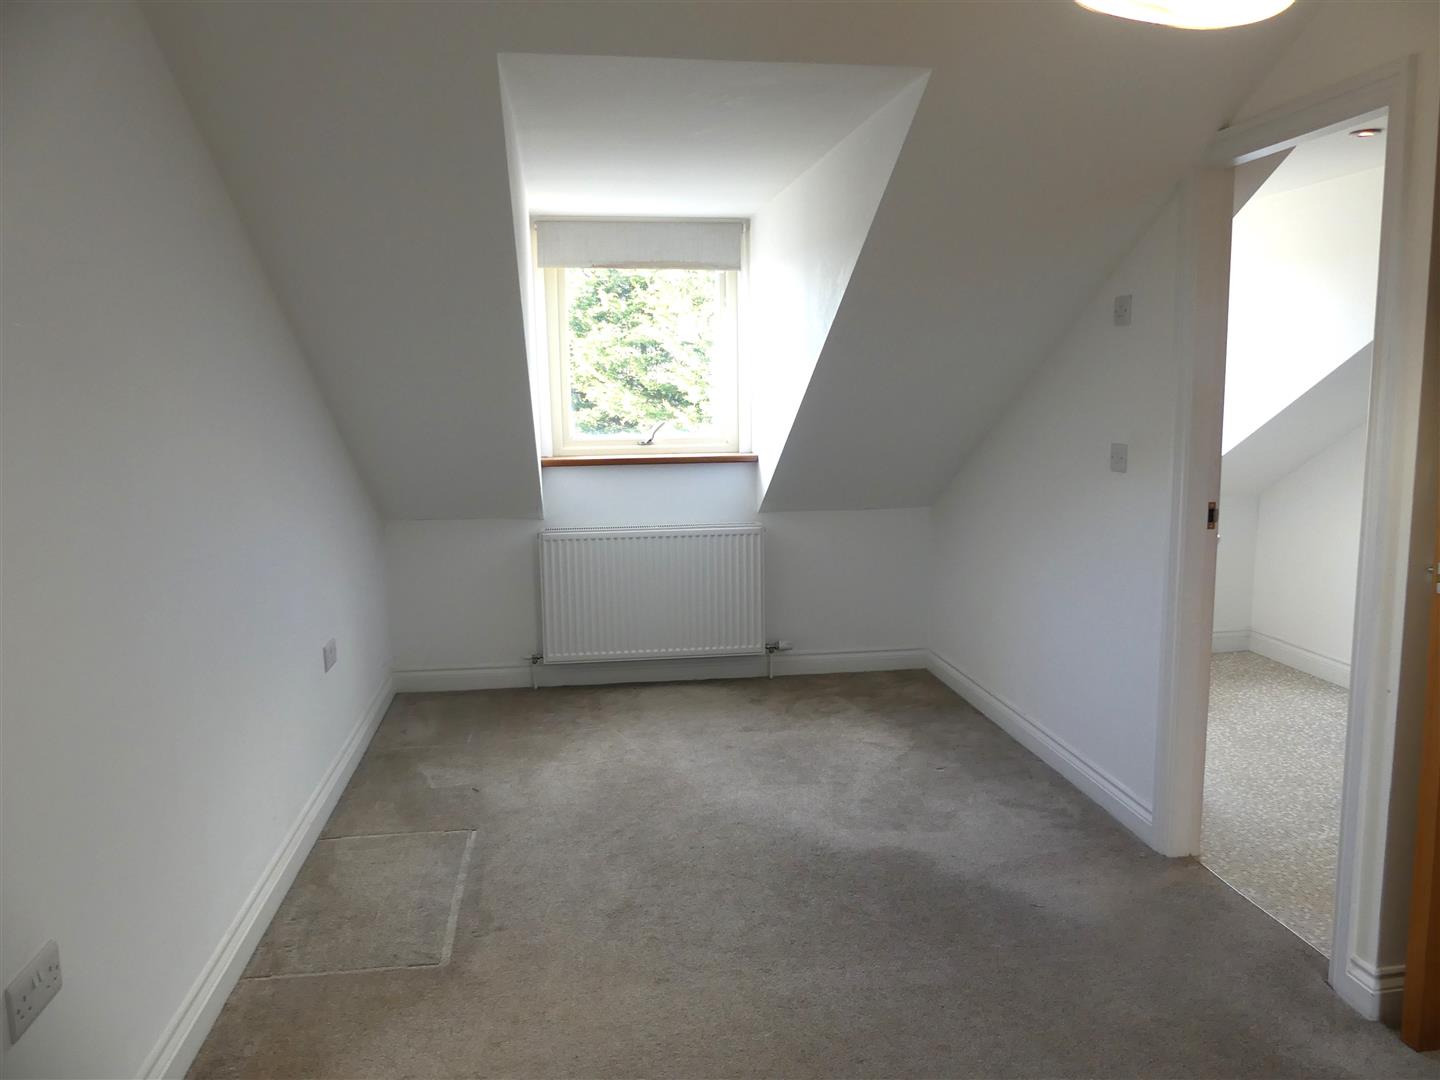
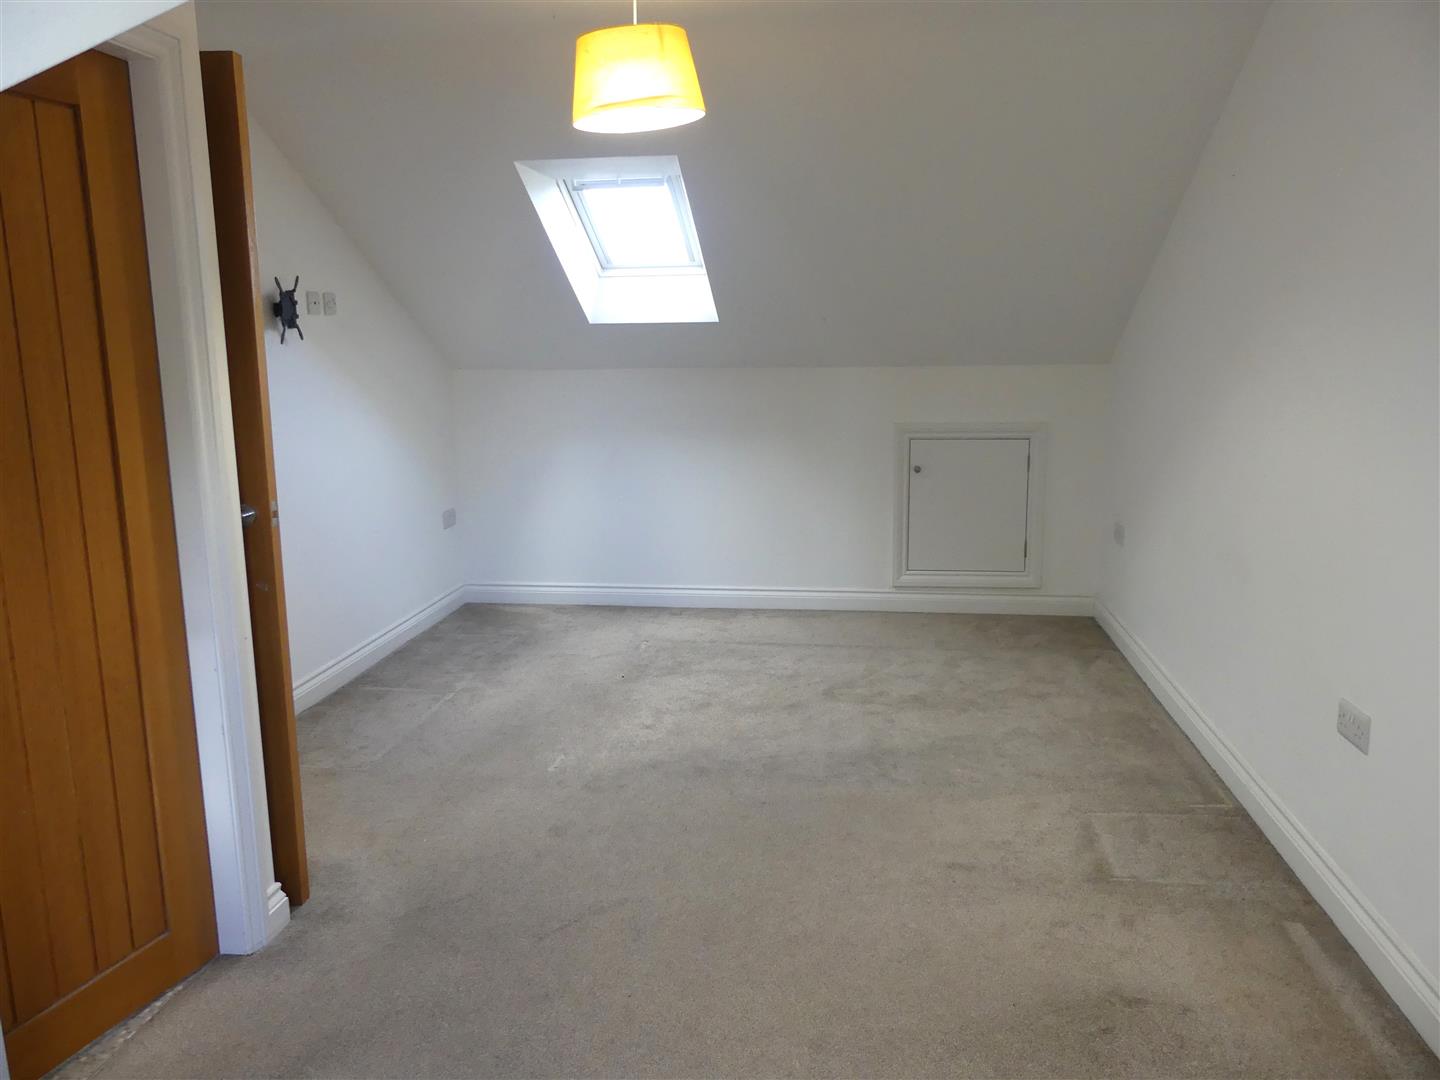
Master Bedroom
5.79m 3.35m x 3.05m 2.13m (19' 11" x 10' 7")
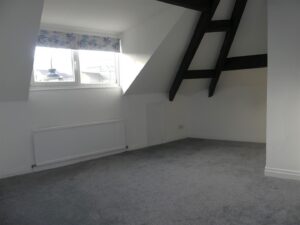
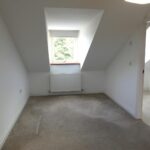
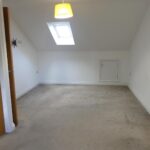
The spacious master bedroom has a radiator, window to the rear elevation and a Velux to the front.
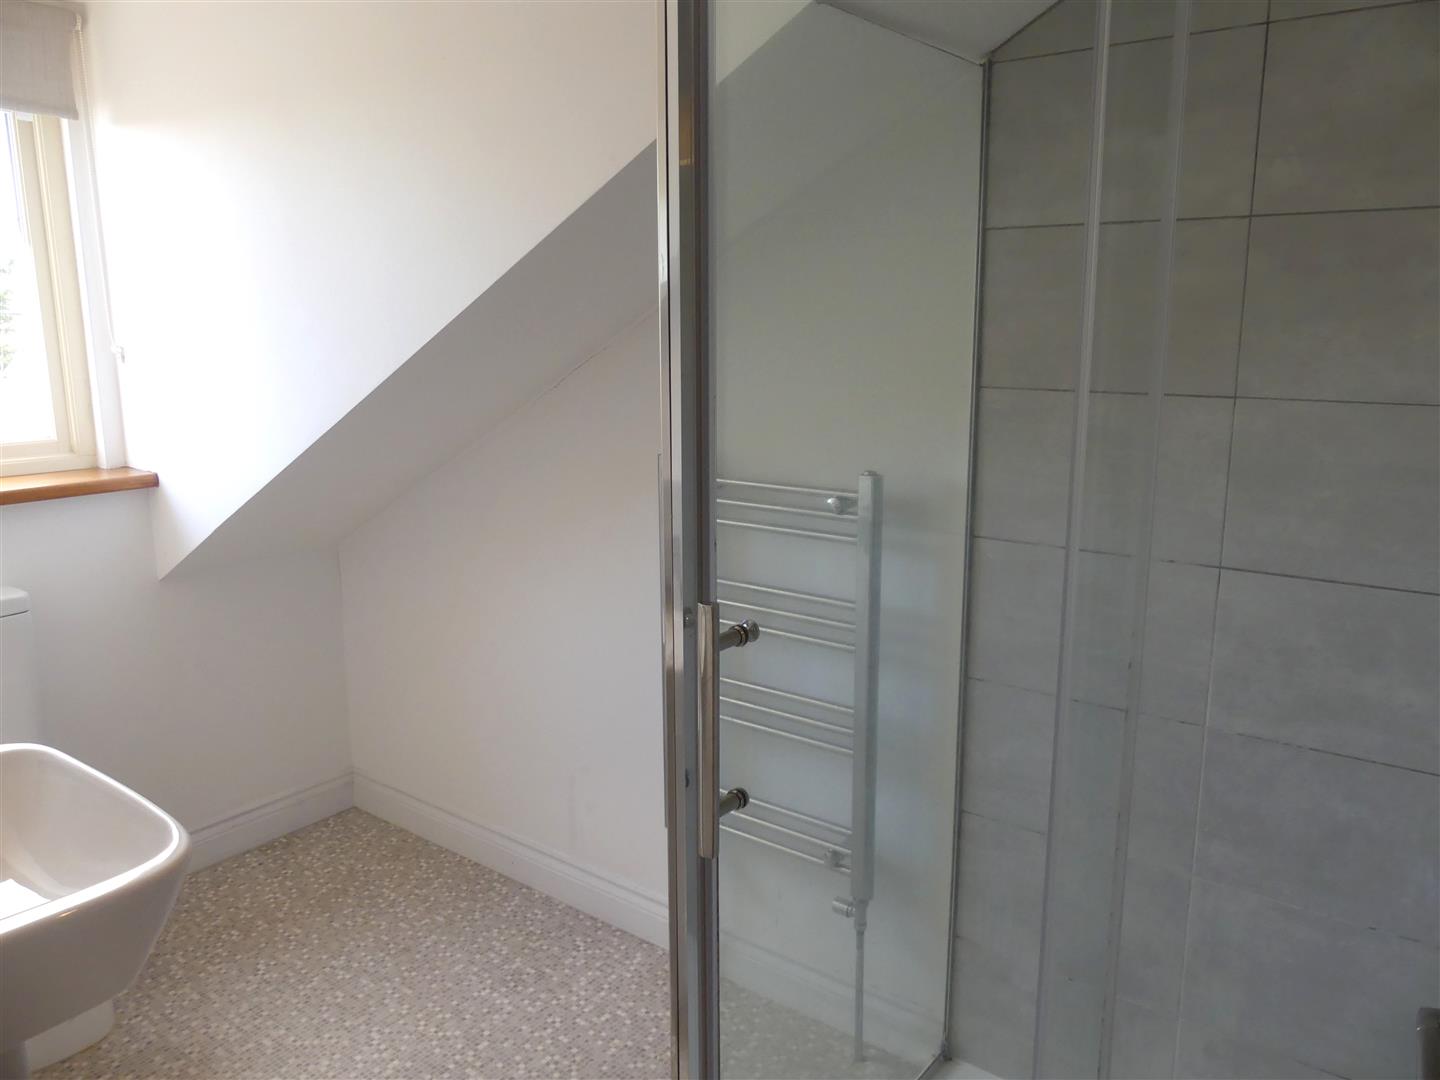
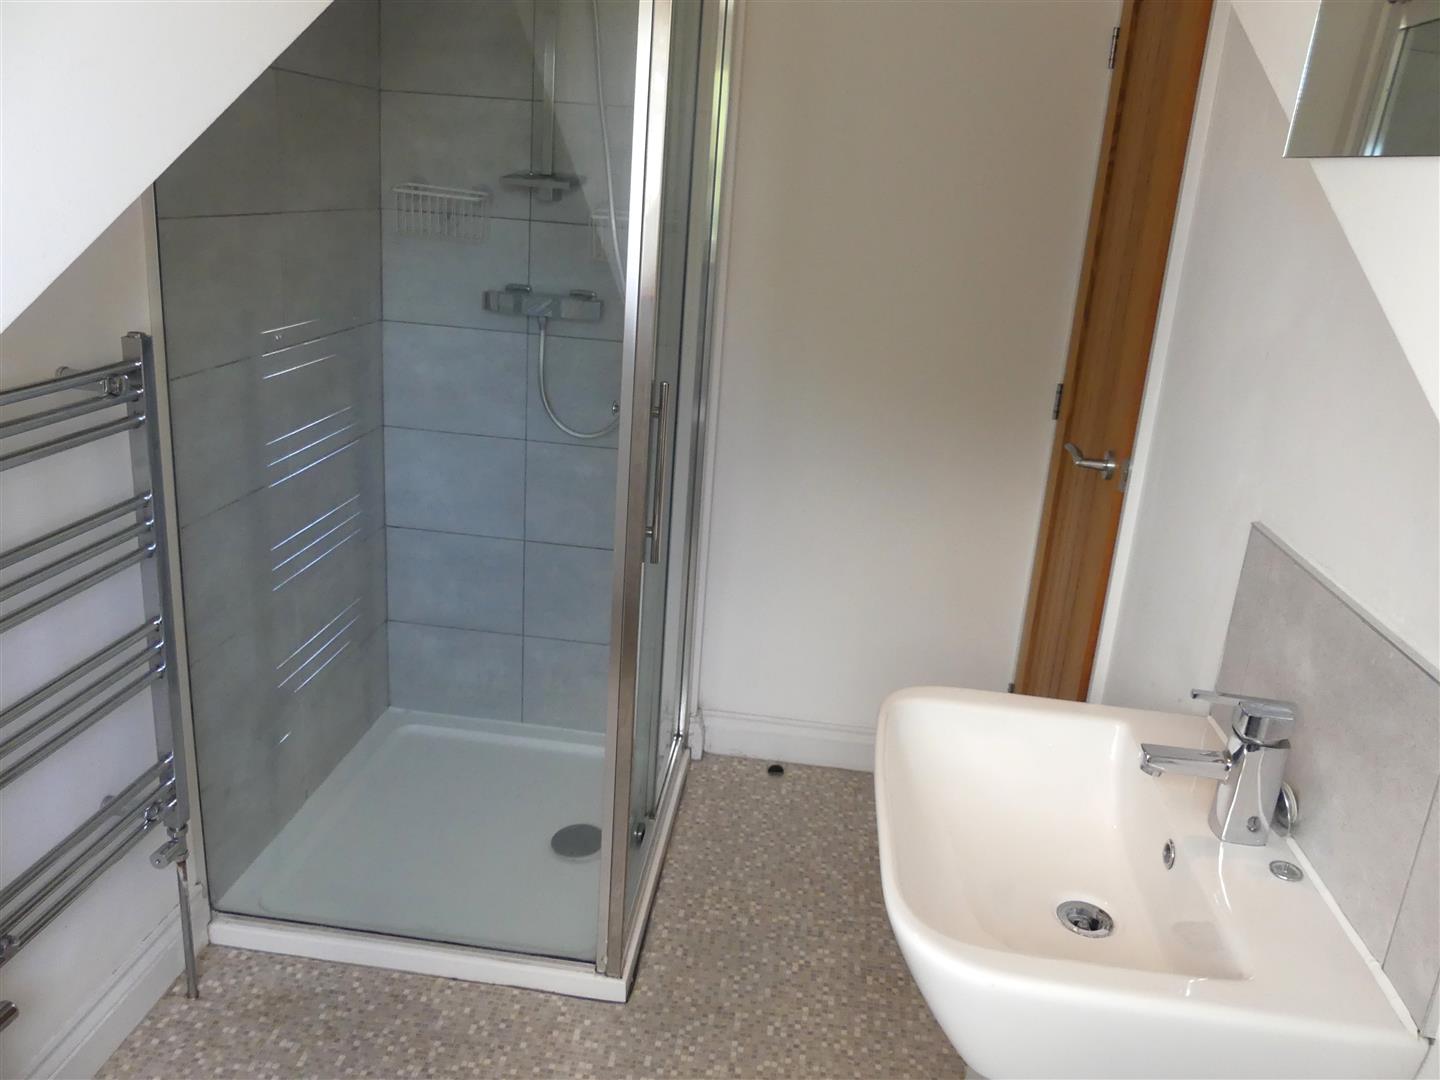
En-Suite Shower Room
2.74m 1.22m x 1.52m 0.61m (9' 4" x 5' 2")
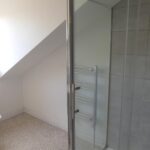
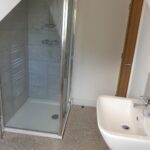
The bright shower room is fitted with a walk in shower enclosure, low suite w.c. and pedestal wash basin. There is also a heated towel rail, extractor fan, vinyl flooring and a window to the rear elevation.
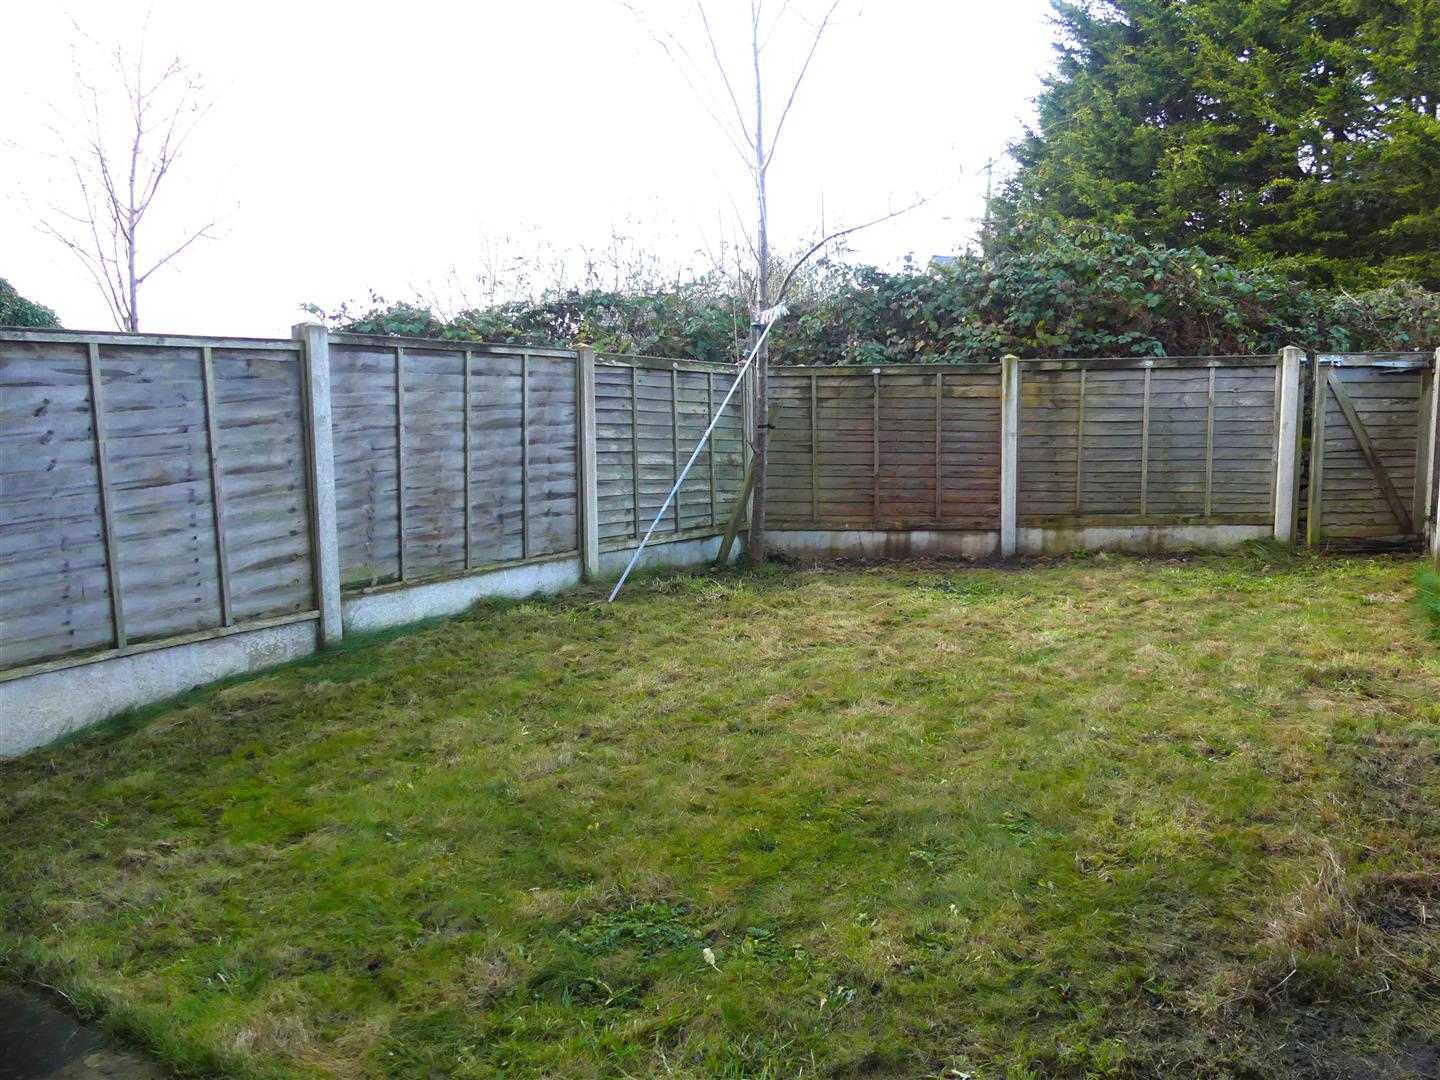
Garden
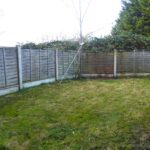
There is an enclosed lawned garden with paved patio.
Parking
The property has off street parking to the front.
Council Tax
Bradford Metropolitan District Council Tax Band C.
Agent Notes
All our properties are to be let on an assured shorthold tenancy agreement for an initial twelve month term unless otherwise stated. All rents are exclusive of the usual tenant outgoings unless otherwise specified. All tenancy applications are subject to status and references. If any issue, such as location, is of material importance in your decision to view a property then please discuss this with us prior to arranging an appointment to view.
Rental Procedure
1. Confirm that the property is still available.
2. Complete an application form, available from our office, and return this along with two forms of ID. We will also require a holding fee at this time, as detailed below.
3. Wait for references to be checked. As soon as we have all the necessary paperwork we will contact you to arrange to sign the formal tenancy agreement and arrange payment as detailed below.
Payments
1. A holding fee equivalent of up to one weeks rent will be required at the time an application for tenancy is submitted. Please note that this payment in advance does not constitute a tenancy or an offer of a tenancy but is required as proof of your commitment. If your application is successful following referencing the holding fee will be put towards your first month's rent. If your application is unsuccessful following referencing you will forfeit the holding fee.
2. The first month's rent is payable in advance prior to the commencement of the tenancy.
3. A bond / security deposit equivalent of up to five weeks rent will also be required prior to the commencement of the tenancy. Whitaker Cadre are members of the TDS Custodial Scheme and your bond will be held in this scheme for the duration of your tenancy.
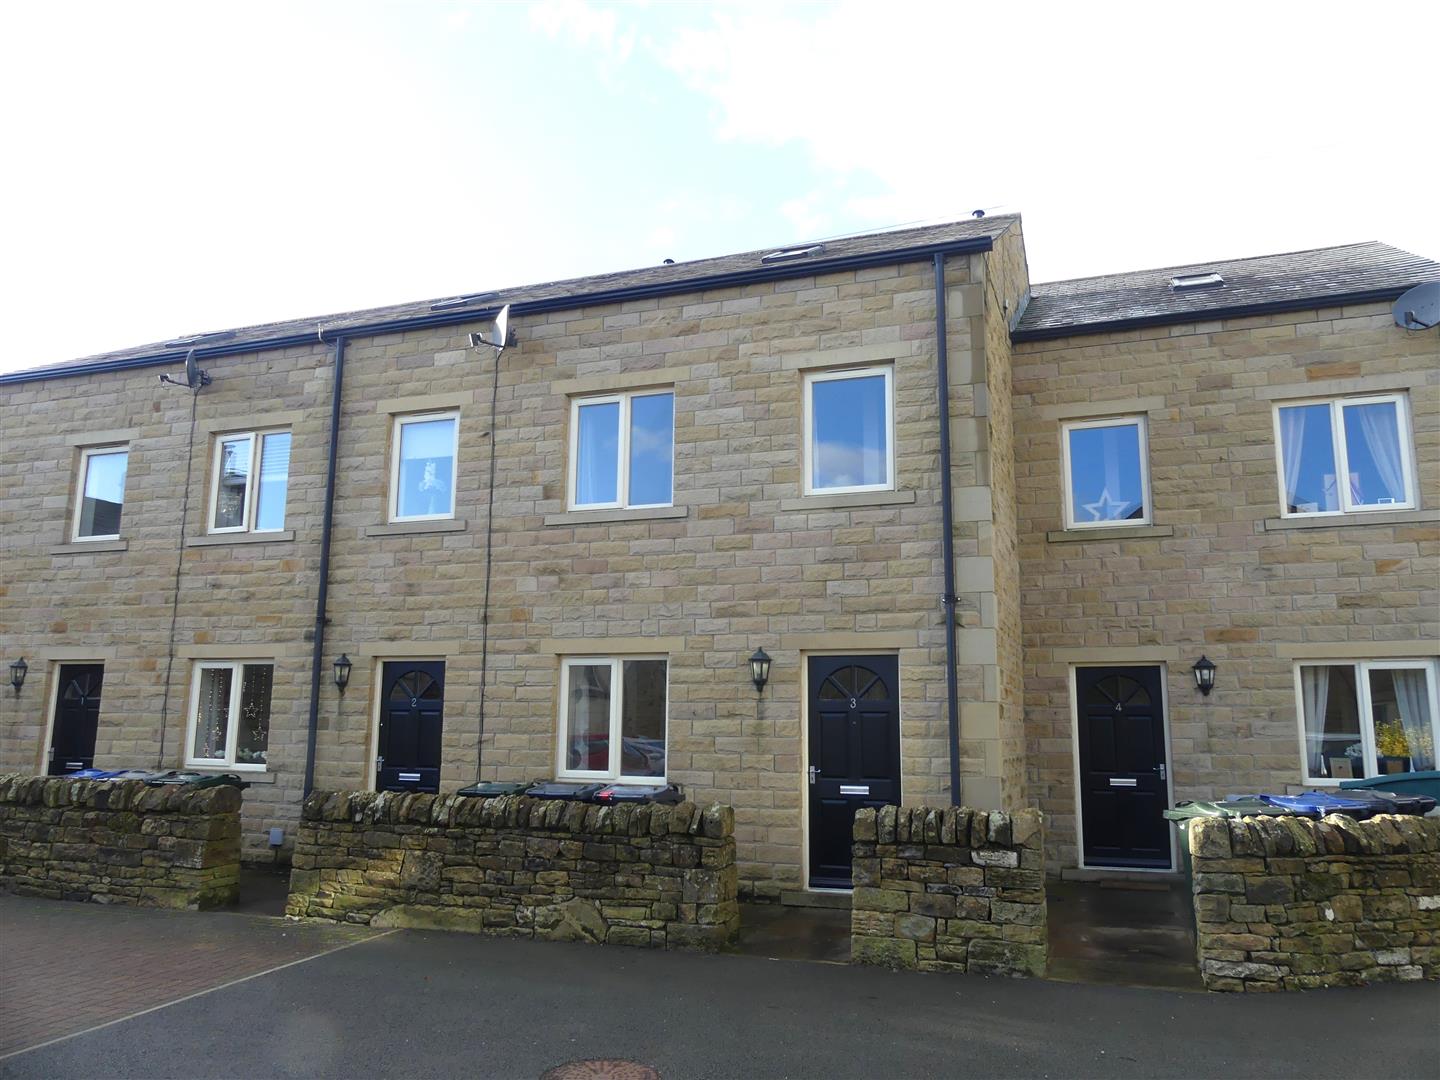
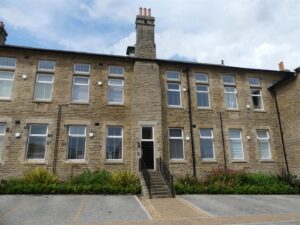
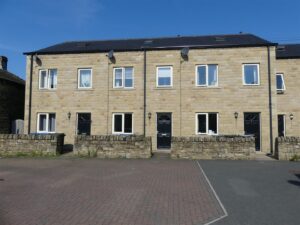
- Three Bedroomed Modern Town House
- Open Plan Living Room & Kitchen
- Downstairs W.C.
- En-Suite to Master Bedroom
- Modern House Bathroom
- Enclosed Lawned Garden to Rear
- Off Street Parking
- Unfurnished
Meet the Team
Our Office
1 Lower Railway Road,
Ilkley,
West Yorkshire,
LS29 8FL
Latest Properties
-
Westwood Drive, Ilkley
£2,750 pcmA beautifully presented family home located in a highly desirable residential area and offering spacious accommodation comprising a welcoming entrance hall, study, cloakroom, sitting room with wood burning stove, dining room, kitchen, sun room / breakfast room, utility room, spacious master bedroom ... -
Elliott Street, Silsden
£795 pcmA spacious two bedroomed stone built mid-terrace with enclosed yard to the rear, within walking distance of all the local amenities and Steeton and Silsden train station with direct links to Leeds and Bradford. Unfurnished. -
Cunliffe Road, Ilkley
£1,050 pcmFor OVER 55s. This beautiful bright and spacious apartment is located in the heart of Ilkley, just a short stroll from all the town centre amenities, and has a parking space. The accommodation briefly comprises a large entrance hall, living room, breakfast kitchen, two bedrooms and two shower rooms.... -
The Acres, Sutton In Craven
£1,095 pcmThis lovely detached bungalow was refurbished throughout in 2025 and fitted with new carpets, kitchen & bathroom at that time. The property offers two bedroomed accommodation briefly comprising a spacious hallway, sitting room, dining room, kitchen, two double bedrooms and bathroom. There is als... -
Bridge Lane, Ilkley
£750 pcmThis one bedroomed top floor flat has been redecorated and is conveniently located just a short stroll from the town centre and railway station which has direct links to Leeds and Bradford. Riverside Park is also close by. -
Vale Grove, Silsden
£995 pcmA well presented stone built end town house with two reception rooms, kitchen, three bedrooms, bathroom, driveway and lawned gardens, including a terrace to the rear. Cul-de-sac location. Unfurnished. -
Elmhurst Close, Leeds
£1,100 pcmA well presented three bedroom house in a quiet residential location, close to excellent amenities and transport links. The property benefits from double glazing, gas central heating and comprises, entrance porch, entrance hall, dining kitchen, living room, three bedrooms, house bathroom and garden... -
Dragon Road, Harrogate
£795 pcmNewly decorated and carpeted one bedroom lower ground floor apartment finished to a high standard. Situated within easy reach of the bus and train station and Harrogate Town Centre. -
Norwood Drive, Menston
£925 pcmThis well-presented and spacious one bedroomed ground floor apartment has one allocated car parking space and is conveniently situated within walking distance of Menston train station. The apartment is set within beautifully maintained communal grounds. Unfurnished. -
Grouse Close, Silsden
£1,050 pcmThis modern town house is located just a short walk from the centre of Silsden and within walking distance of Steeton and Silsden train station with direct links to Leeds and Bradford. The accommodation is arranged over three floors and briefly comprises an open plan living room and kitchen, downsta...