Park Field, Menston, Ilkley
£2,195 pcm
Call our Ilkley Office now on 01943 328 343
DISCLAIMER - Whitaker Cadre endeavour to maintain accurate depictions of properties in floorplans and descriptions; however, these are intended only as a guide and purchasers must satisfy themselves by personal inspection.
The property, with gas fired central heating, double glazing and approximate room sizes, comprises...
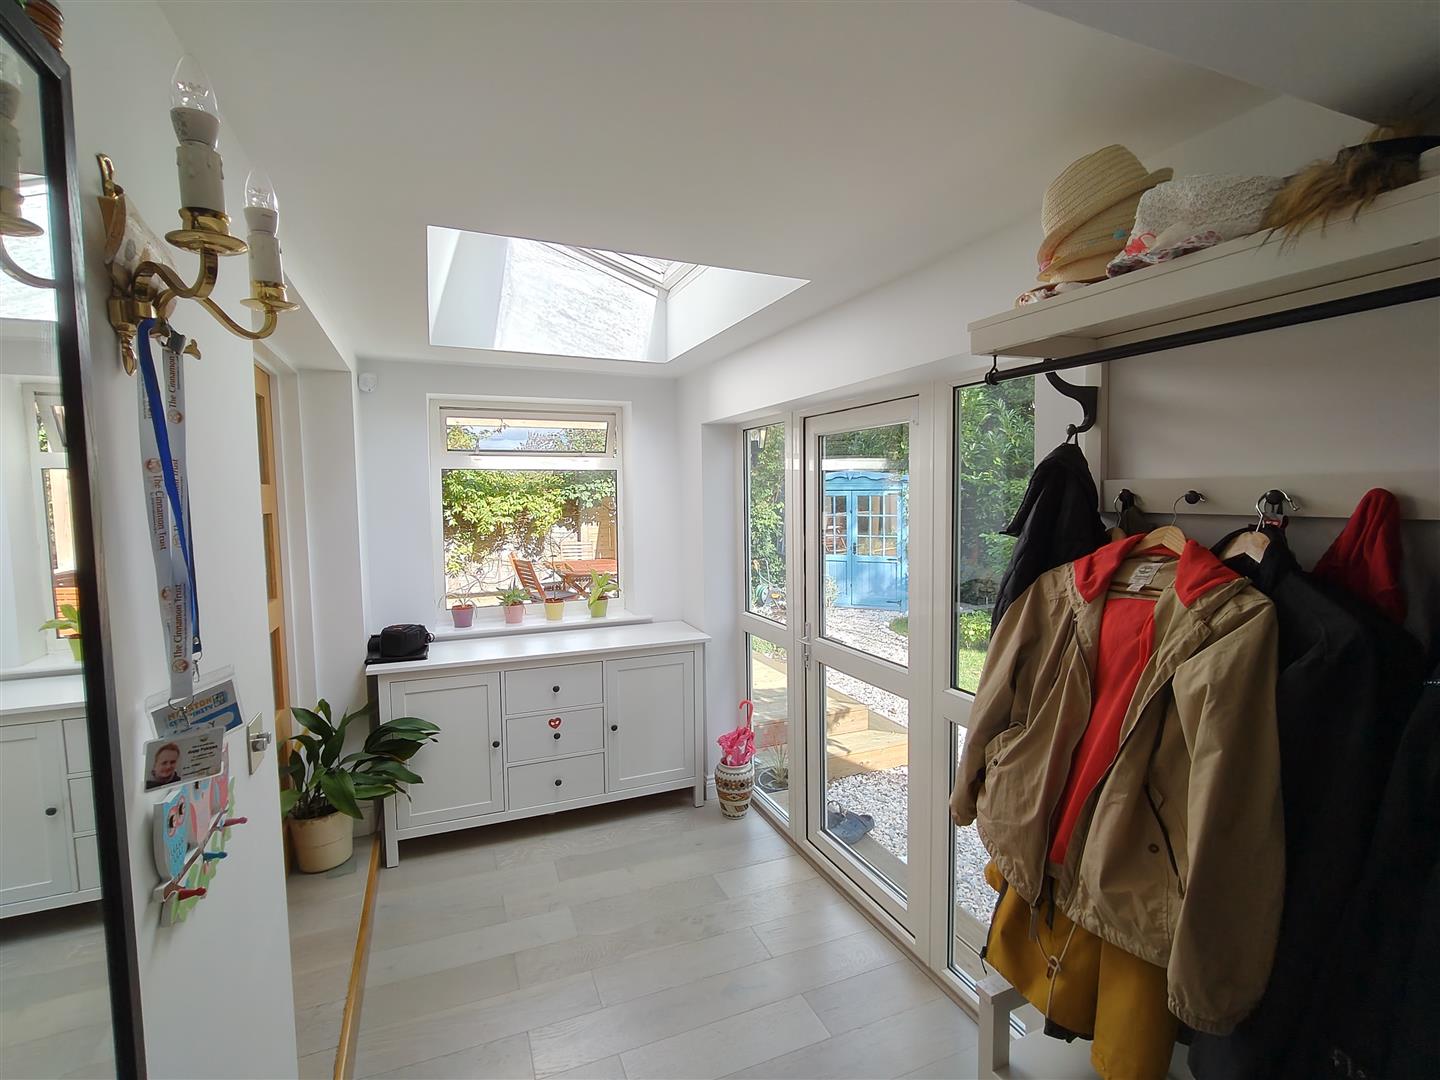
Entrance Vestibule
With light and power.
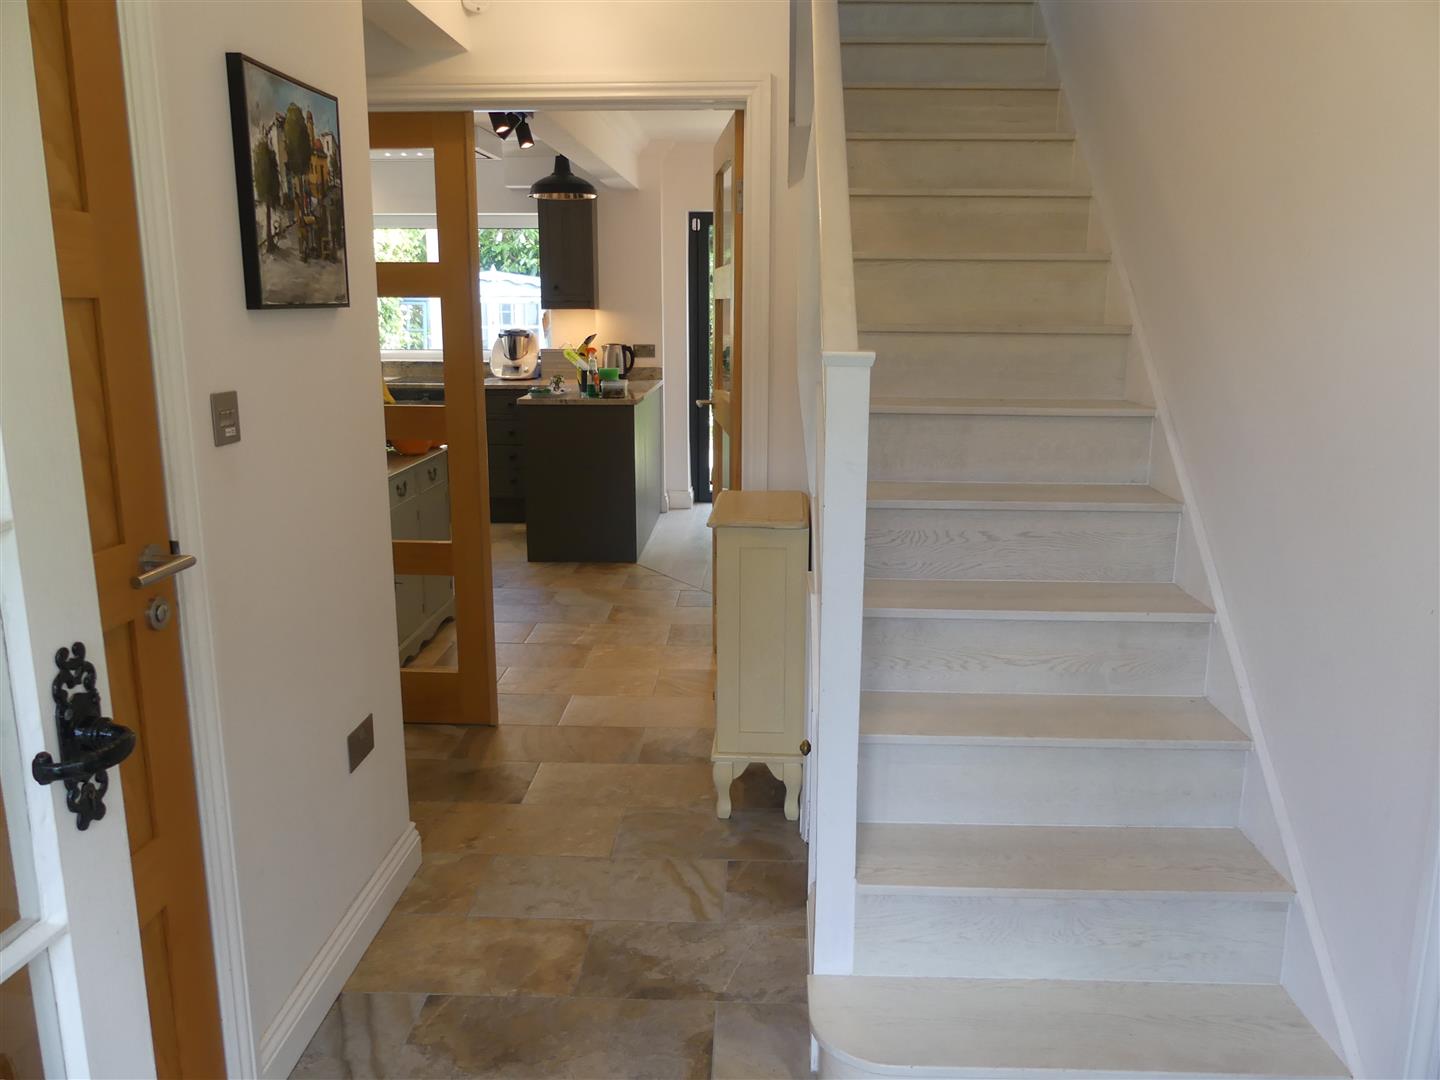
Hallway
1.68m x 1.63m (5'6" x 5'4")
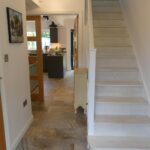
Having ceramic tiled floor with underfloor heating and a useful understairs storage cupboard.
Shower Room
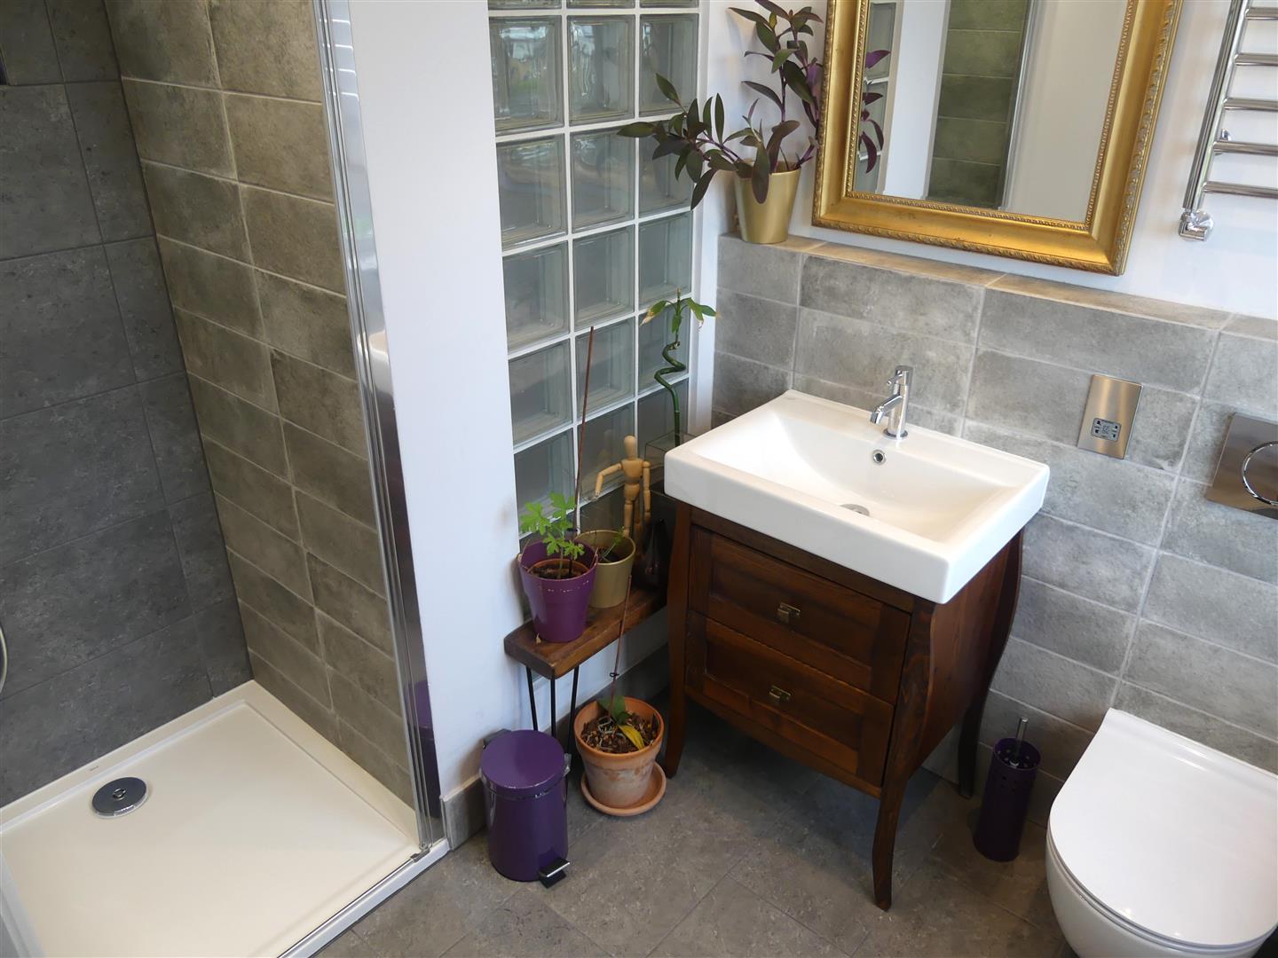
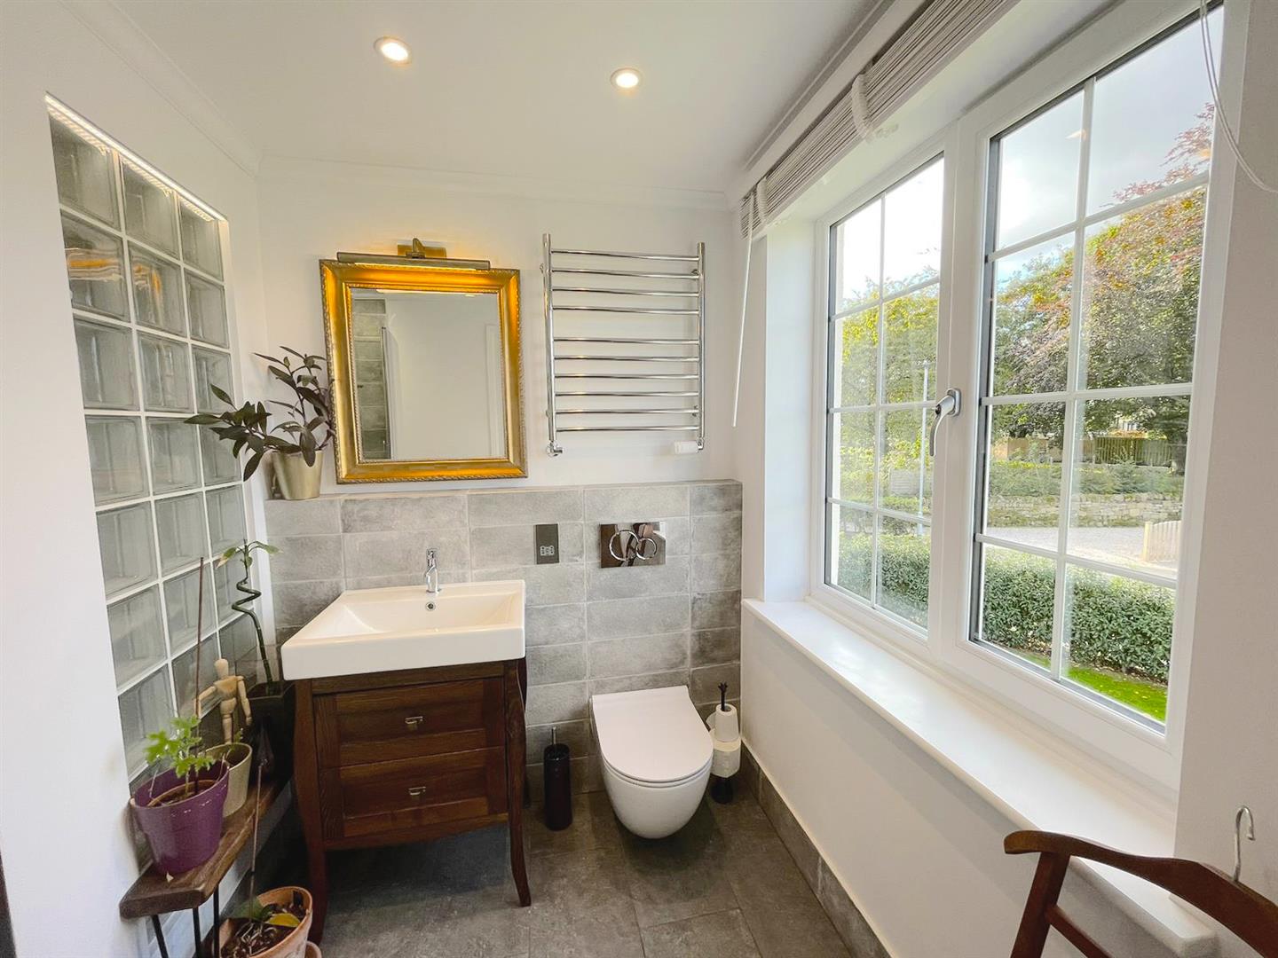
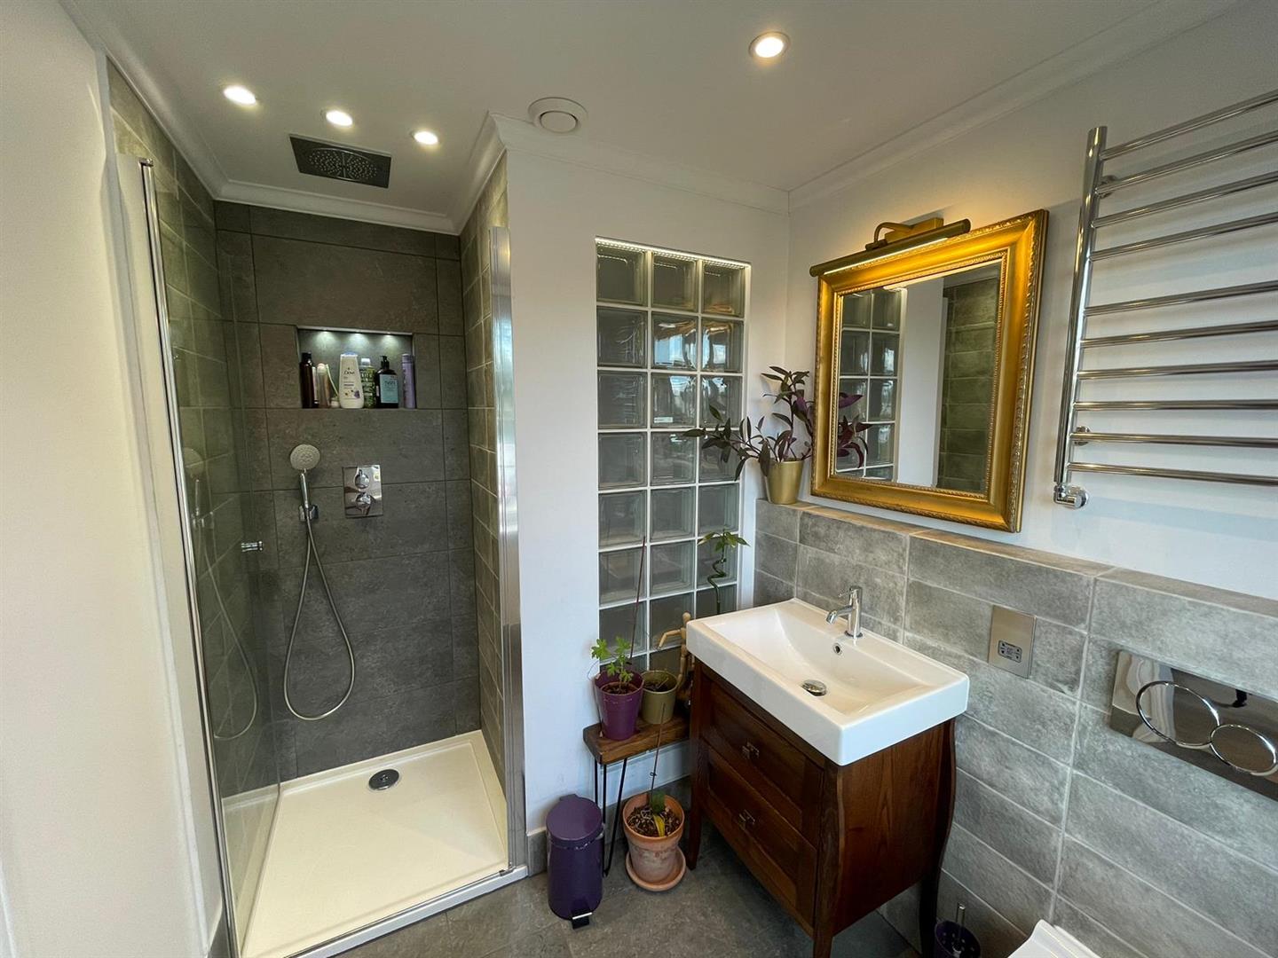
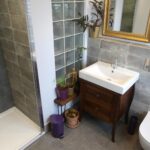
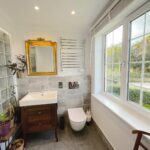
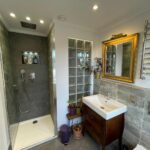
Fitted with a recessed shower enclosure and thermostatic shower, wash basin with vanity unit and a low suite w.c. Fully tiled with underfloor heating, heated towel rail, shaver point and a window to the front elevation.
Living Room
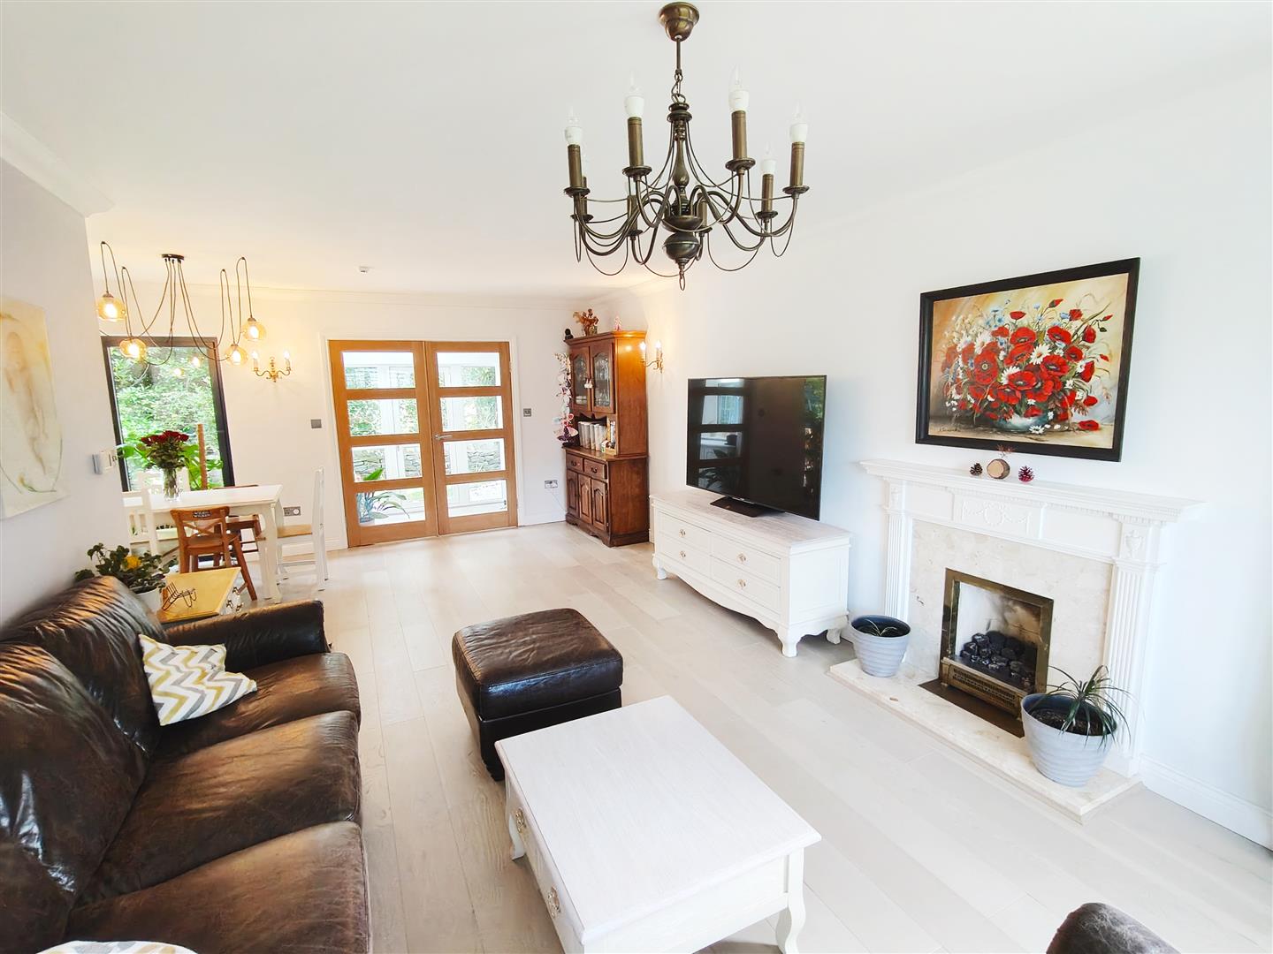
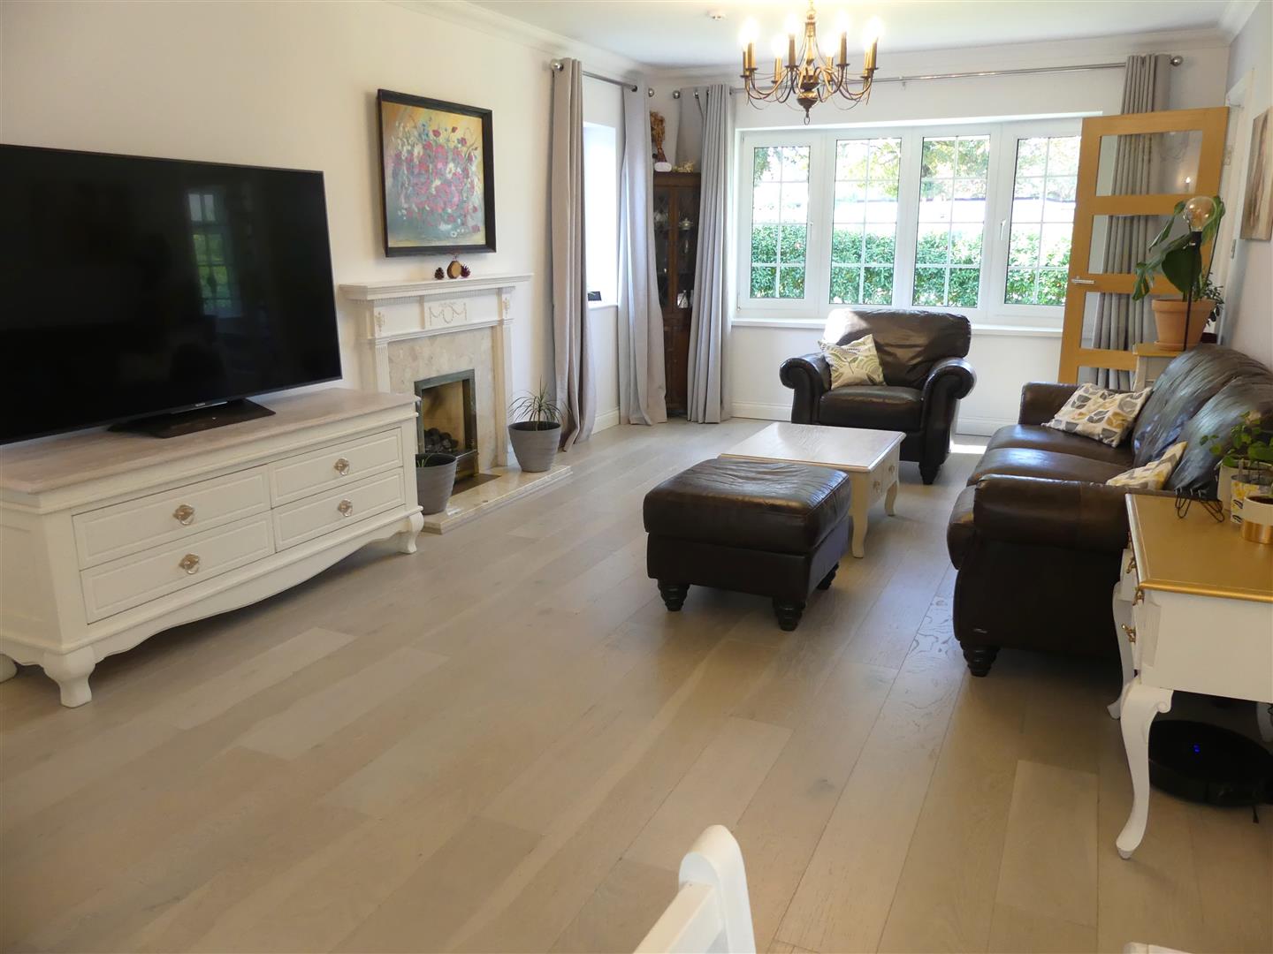
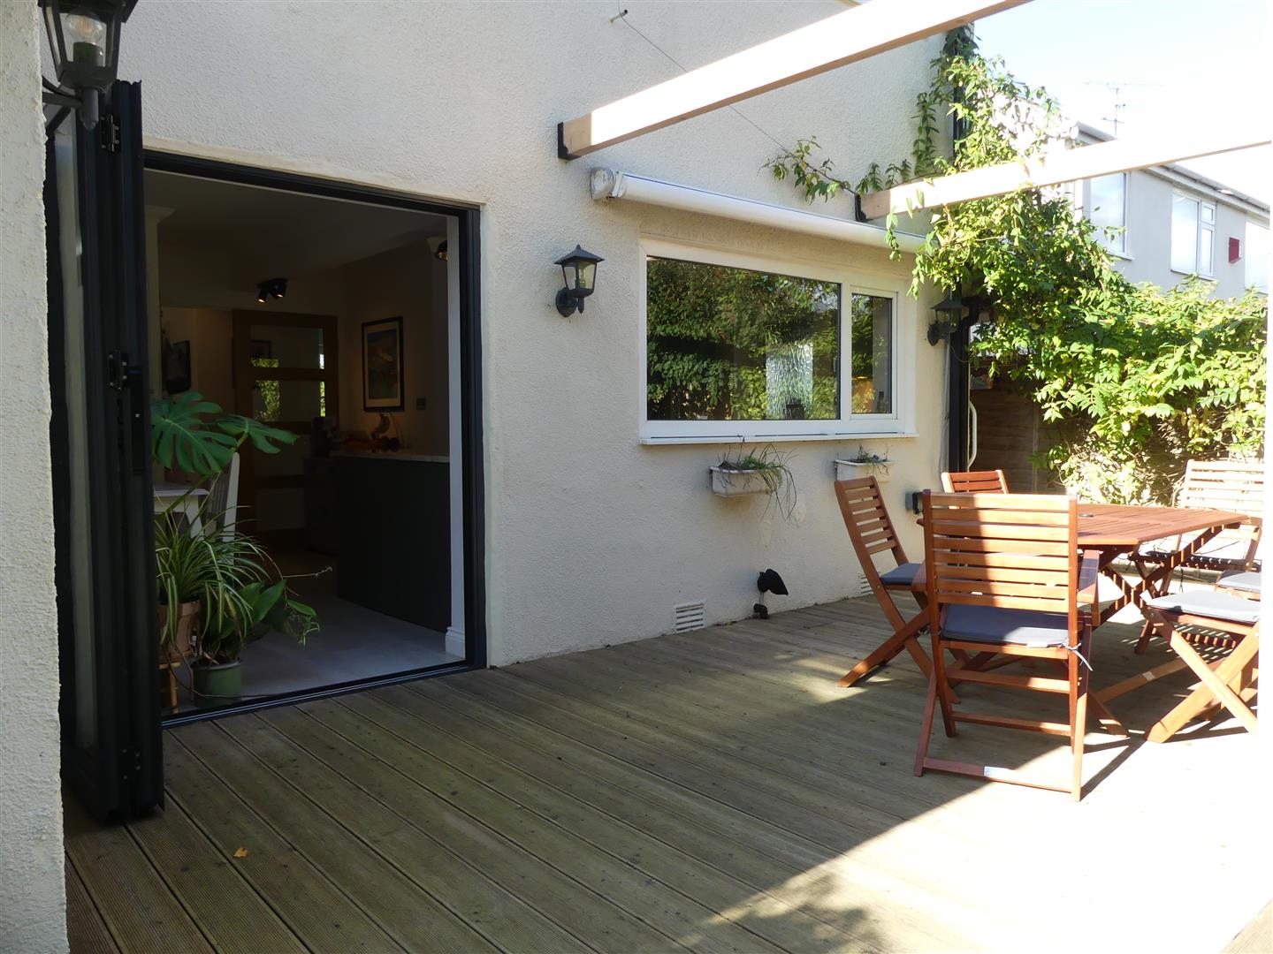
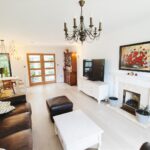
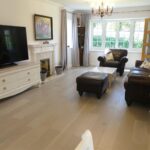
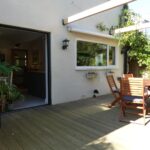
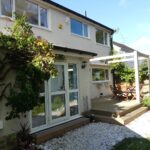
Having a living flame gas fire with wooden surround, contemporary chandelier and wall lights, underfloor heating and television and telephone points. There are bi-fold doors to rear leading out to a decked area and the rear garden plus a bay window to the front elevation.
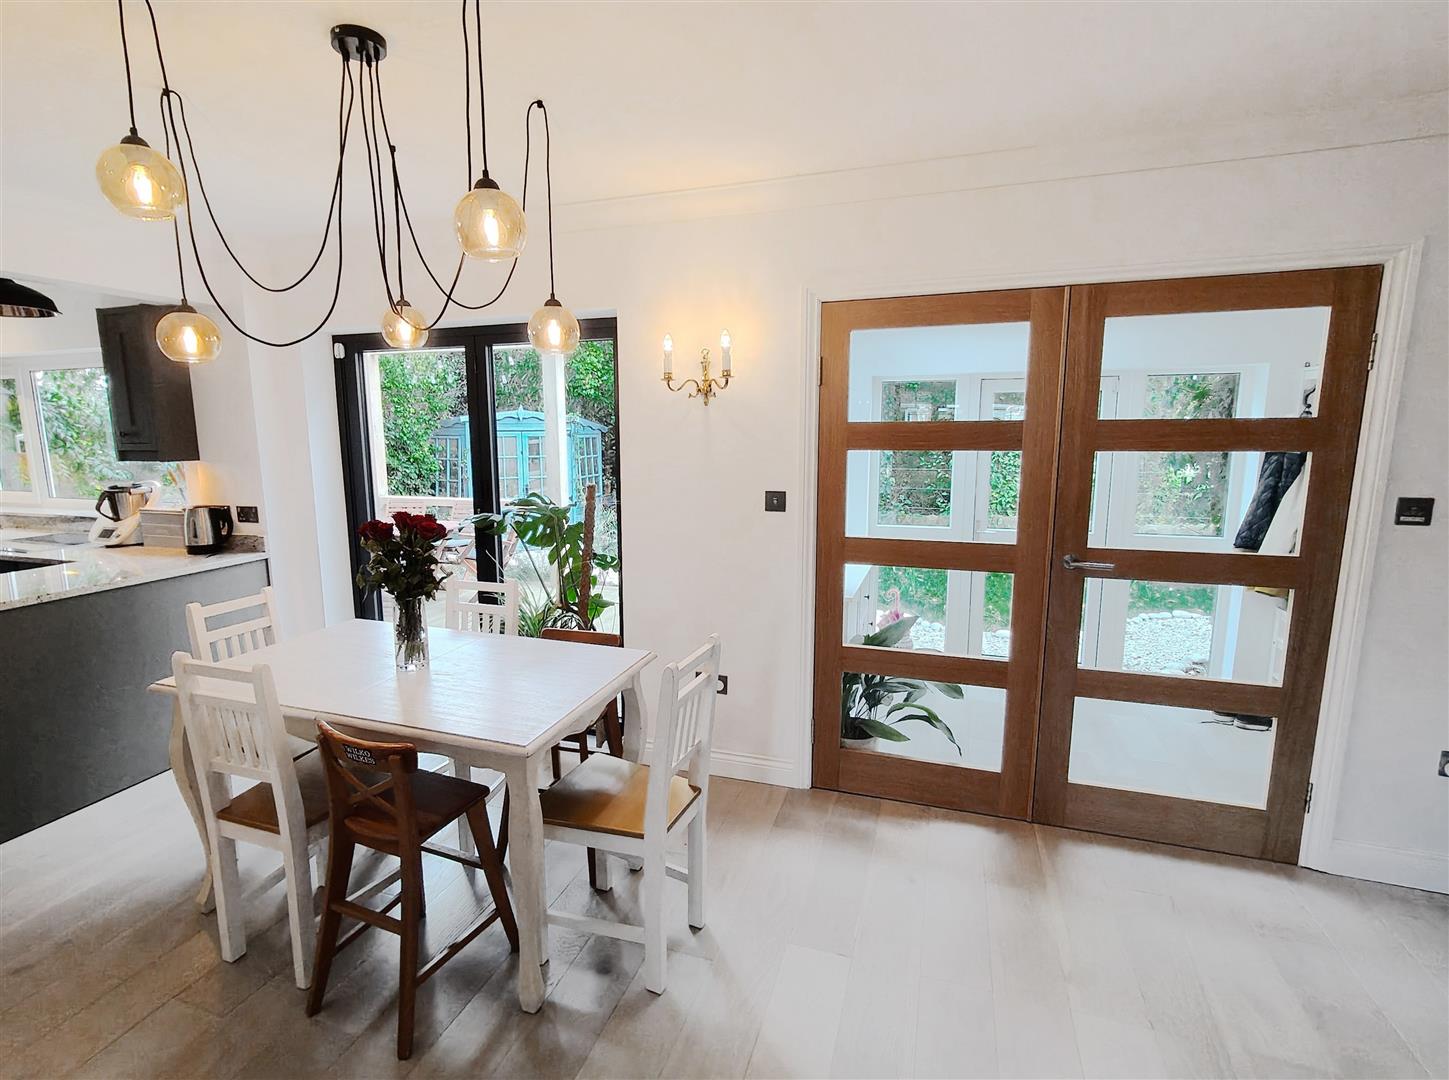
Kitchen & Dining Area
6.20m x 3.89m max (20'4" x 12'9" max)
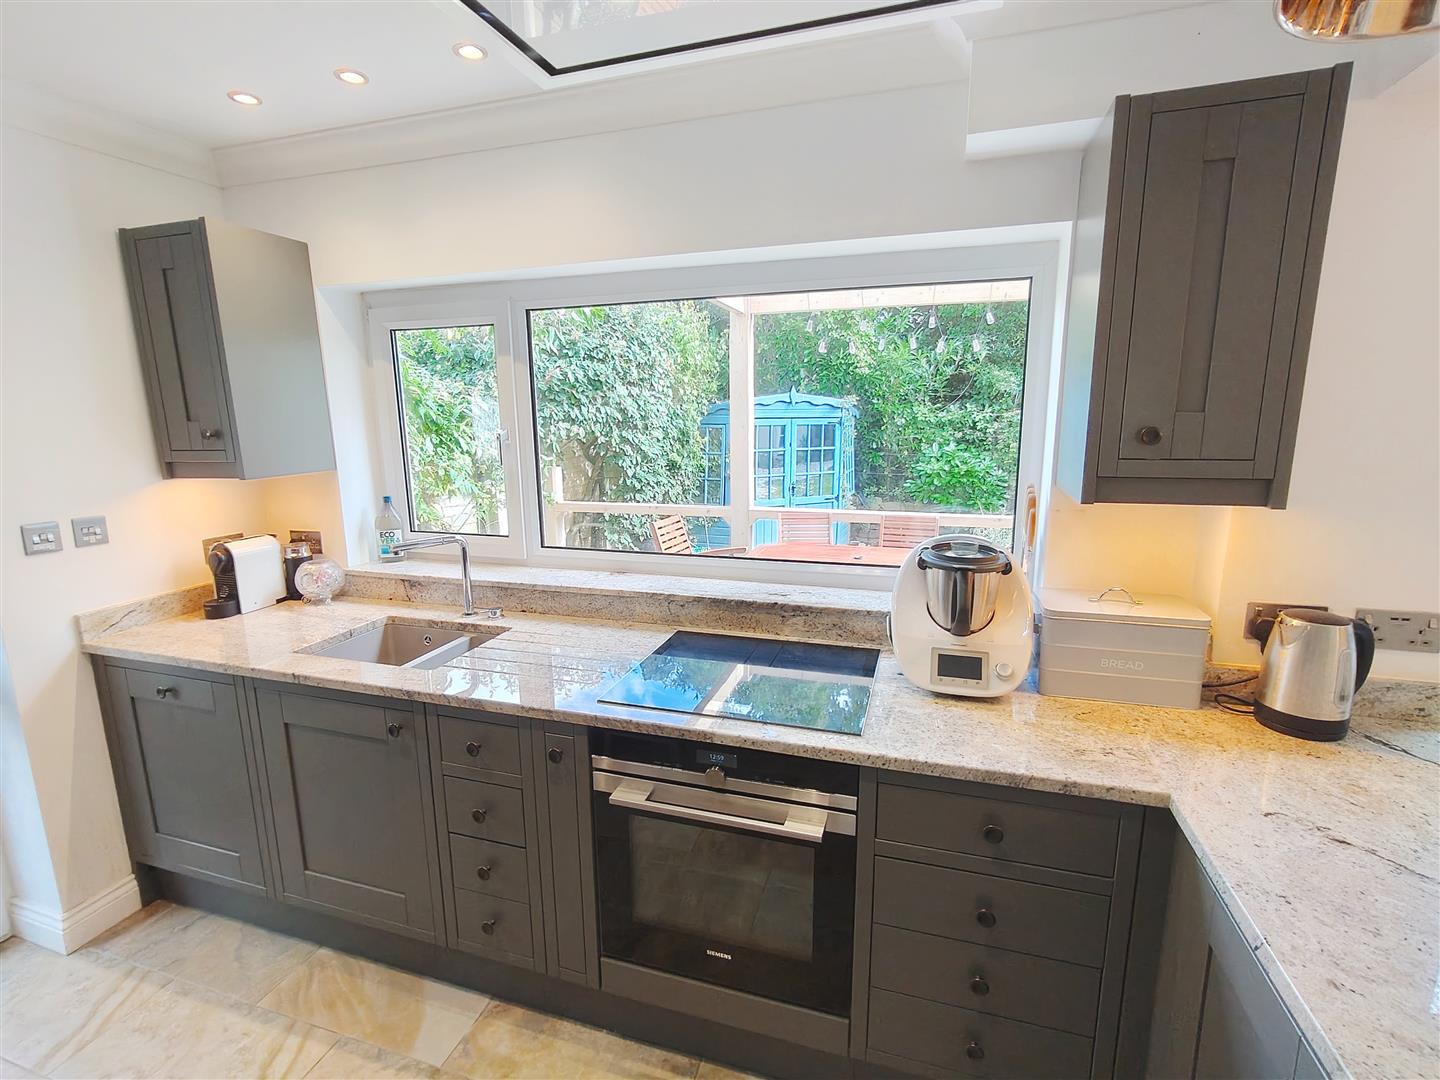
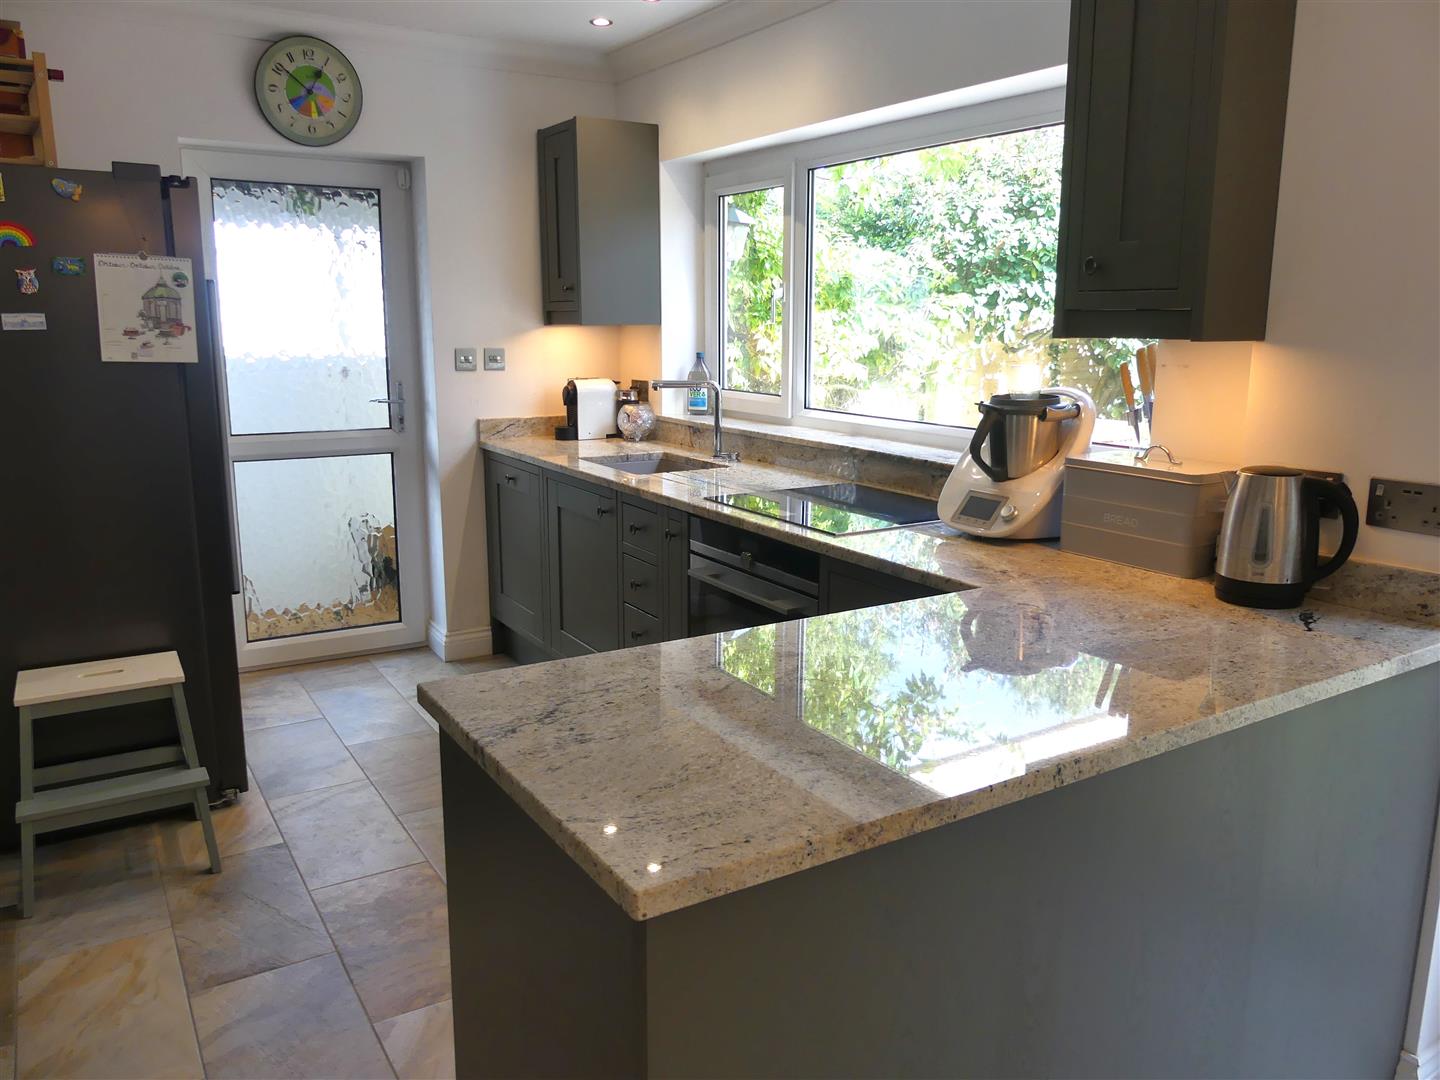
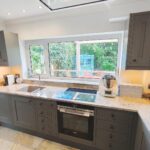
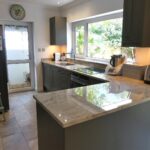
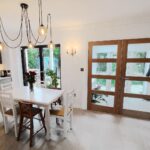
With a range of modern solid wood base and wall units having granite work surfaces and a sink unit with retractable tap. Smart integrated appliances comprise an electric oven with induction hob and cooker hood, American style fridge freezer and dishwasher. Ceramic tiled floor with underfloor heating, pantry, window to the rear elevation and a door to the side.
Utility Room
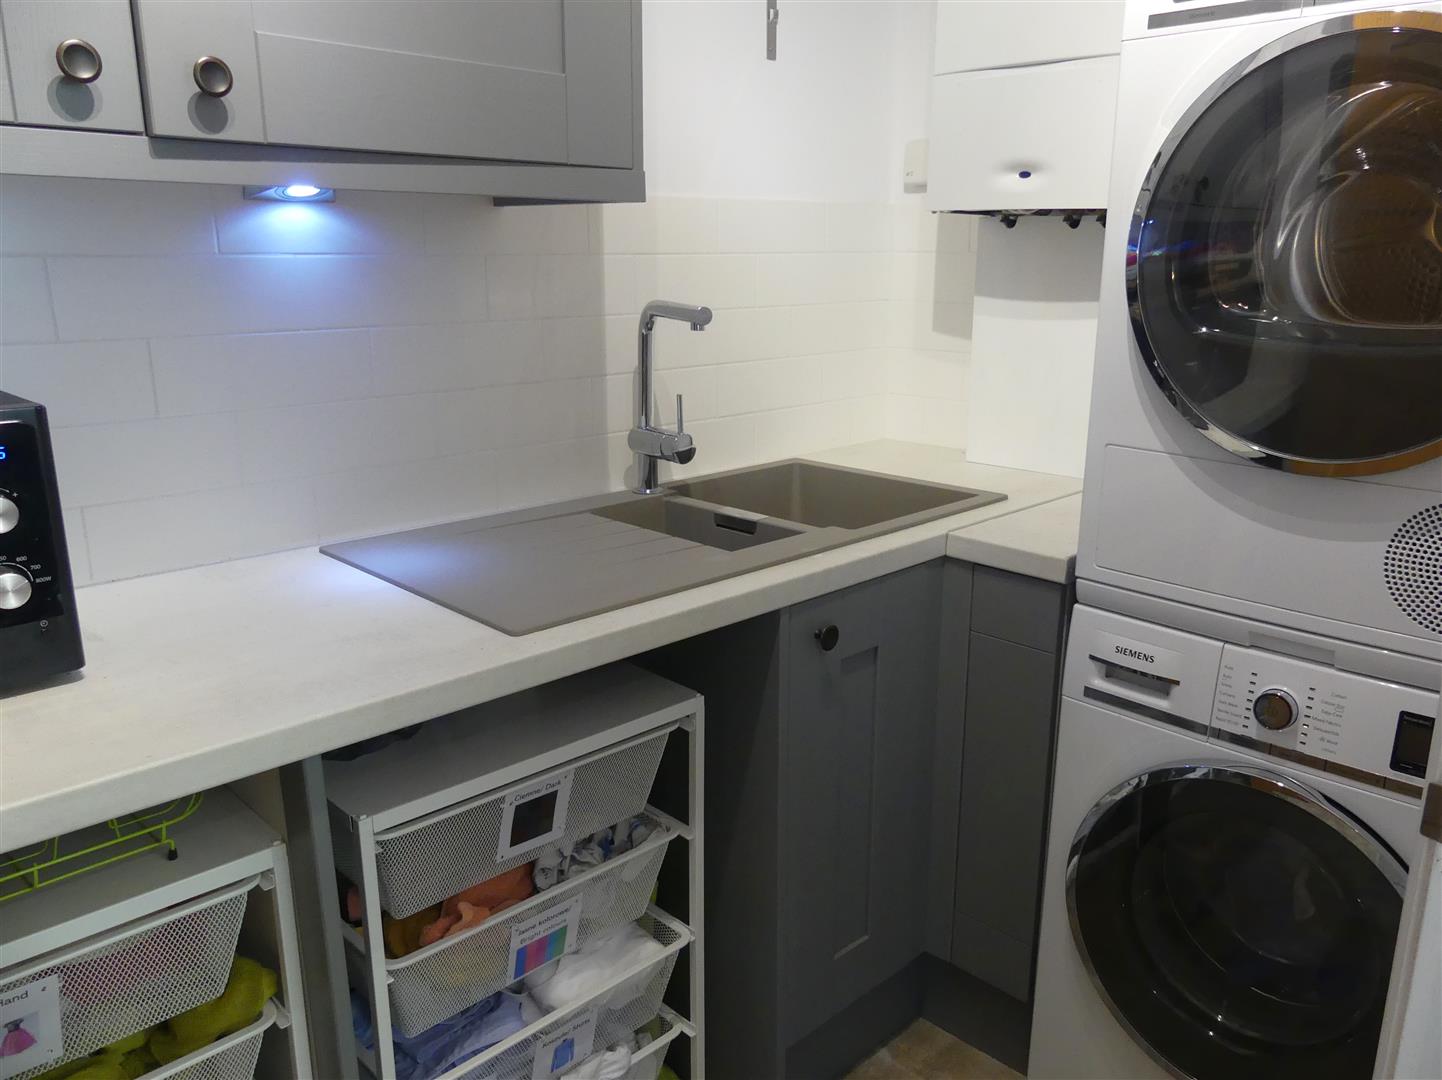
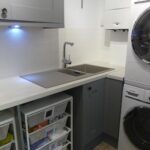
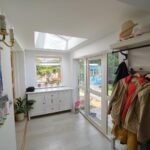
Fitted with base and wall units having complementary work surfaces, tiled splashbacks and sink unit with mixer tap. Ceramic tiled floor with underfloor heating, washing machine, tumble dryer and an extractor fan.
Office
3.18m x 2.26m (10'5" x 7'5")
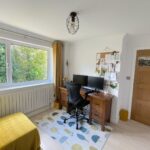
With underfloor heating, ceiling cornice, telephone point, internet connection, USB point and a window to the front elevation.
Snug
5.54m x 4.75m (18'2" x 15'7")
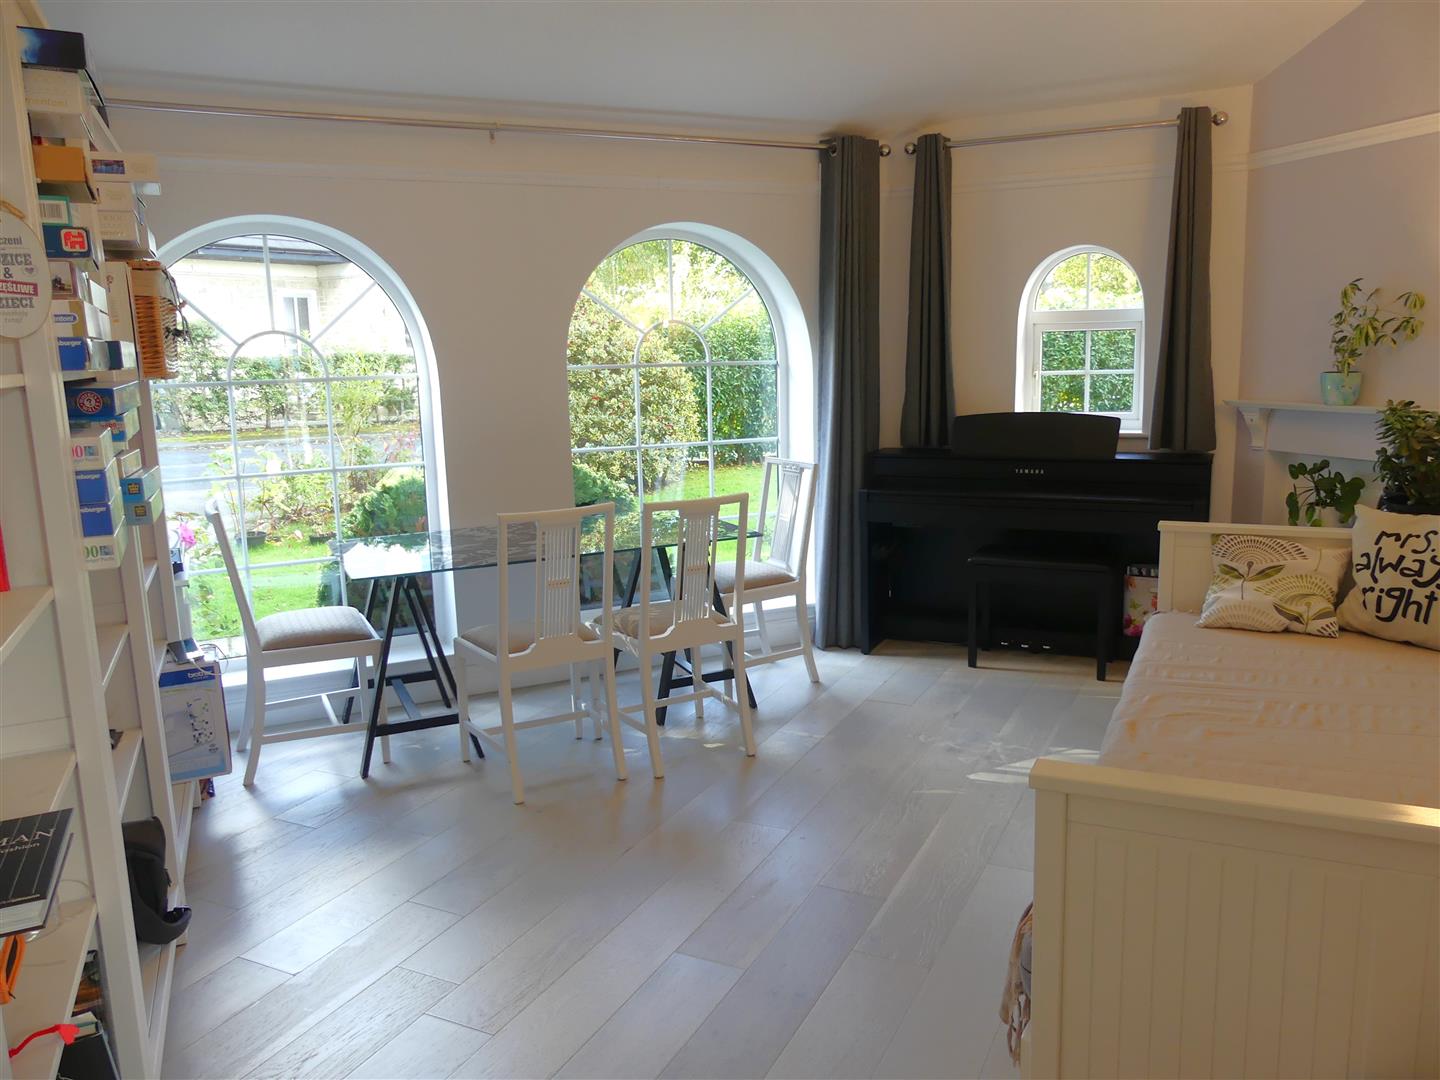
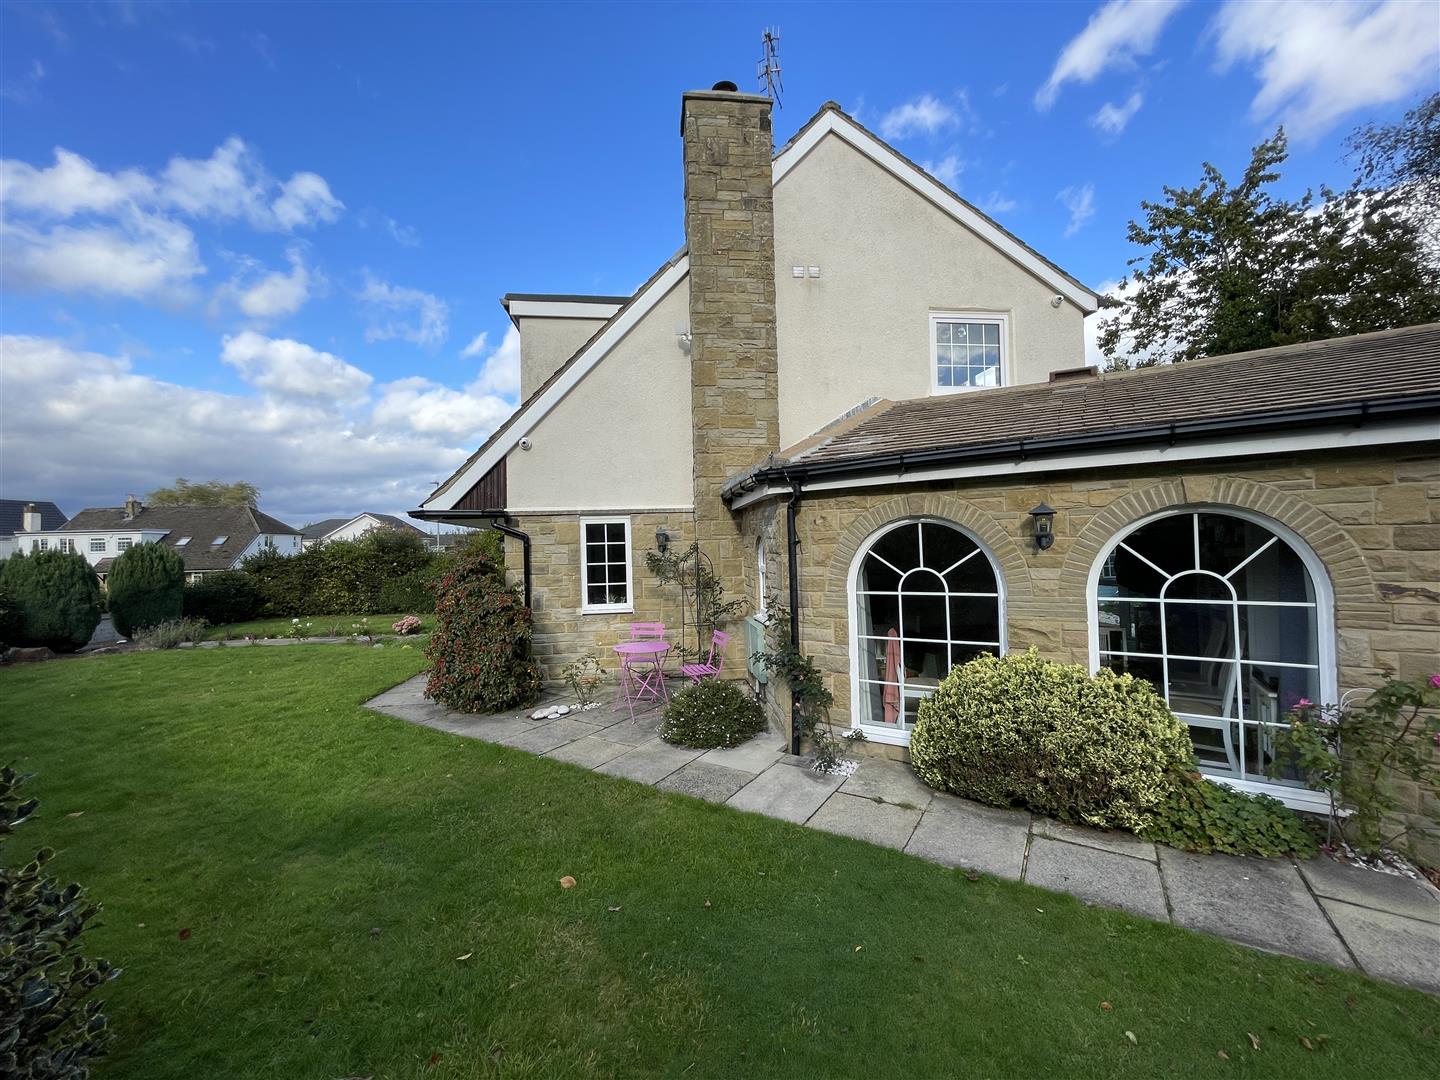
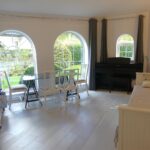
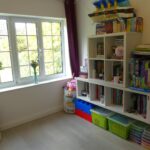
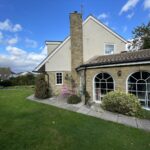
Having an engineered wood floor with underfloor heating, television point, USB sockets and three large arched windows to the side elevation.
First Floor
Master Bedroom
4.17m x 3.20m (13'8" x 10'6")
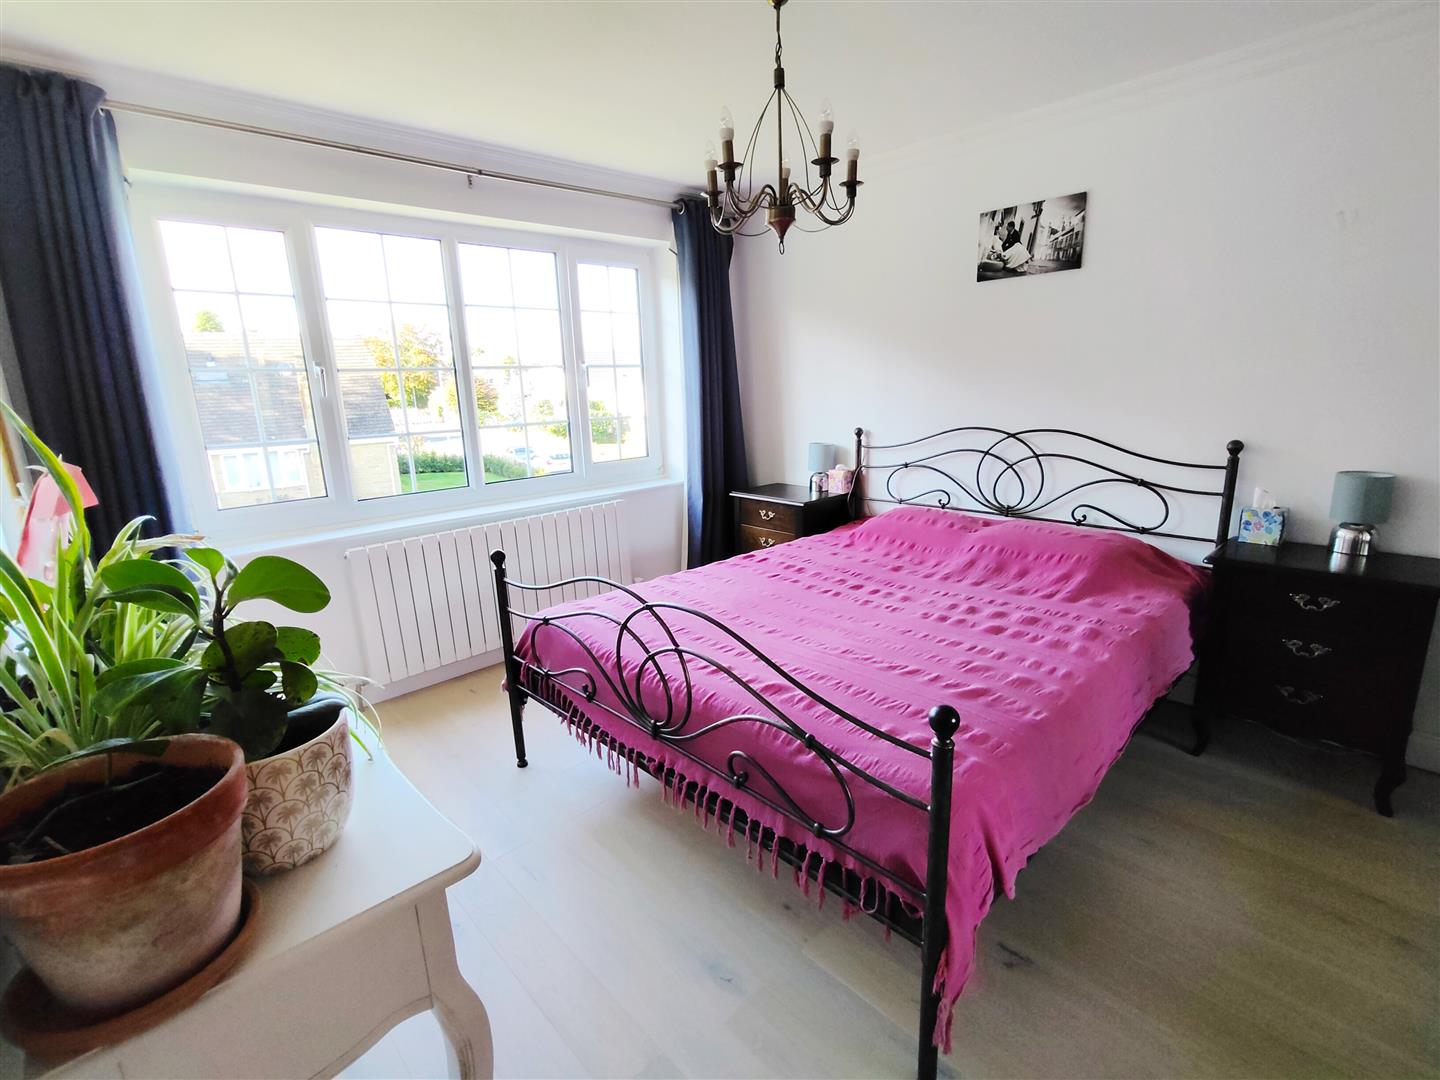

With ceiling cornice, radiator, USB sockets and a window to the front elevation.
En-Suite Shower
2.41m max x 1.83m (7'11" max x 6'0")
Fitted with a shower enclosure having a thermostatic shower, vanity unit with wash basin and a low suite w.c. Quiet in-line extractor fan, shaver point, ceramic tiled floor with underfloor heating and a window to the front elevation.
Bedroom Two
3.58m x 3.30m (11'9" x 10'10")
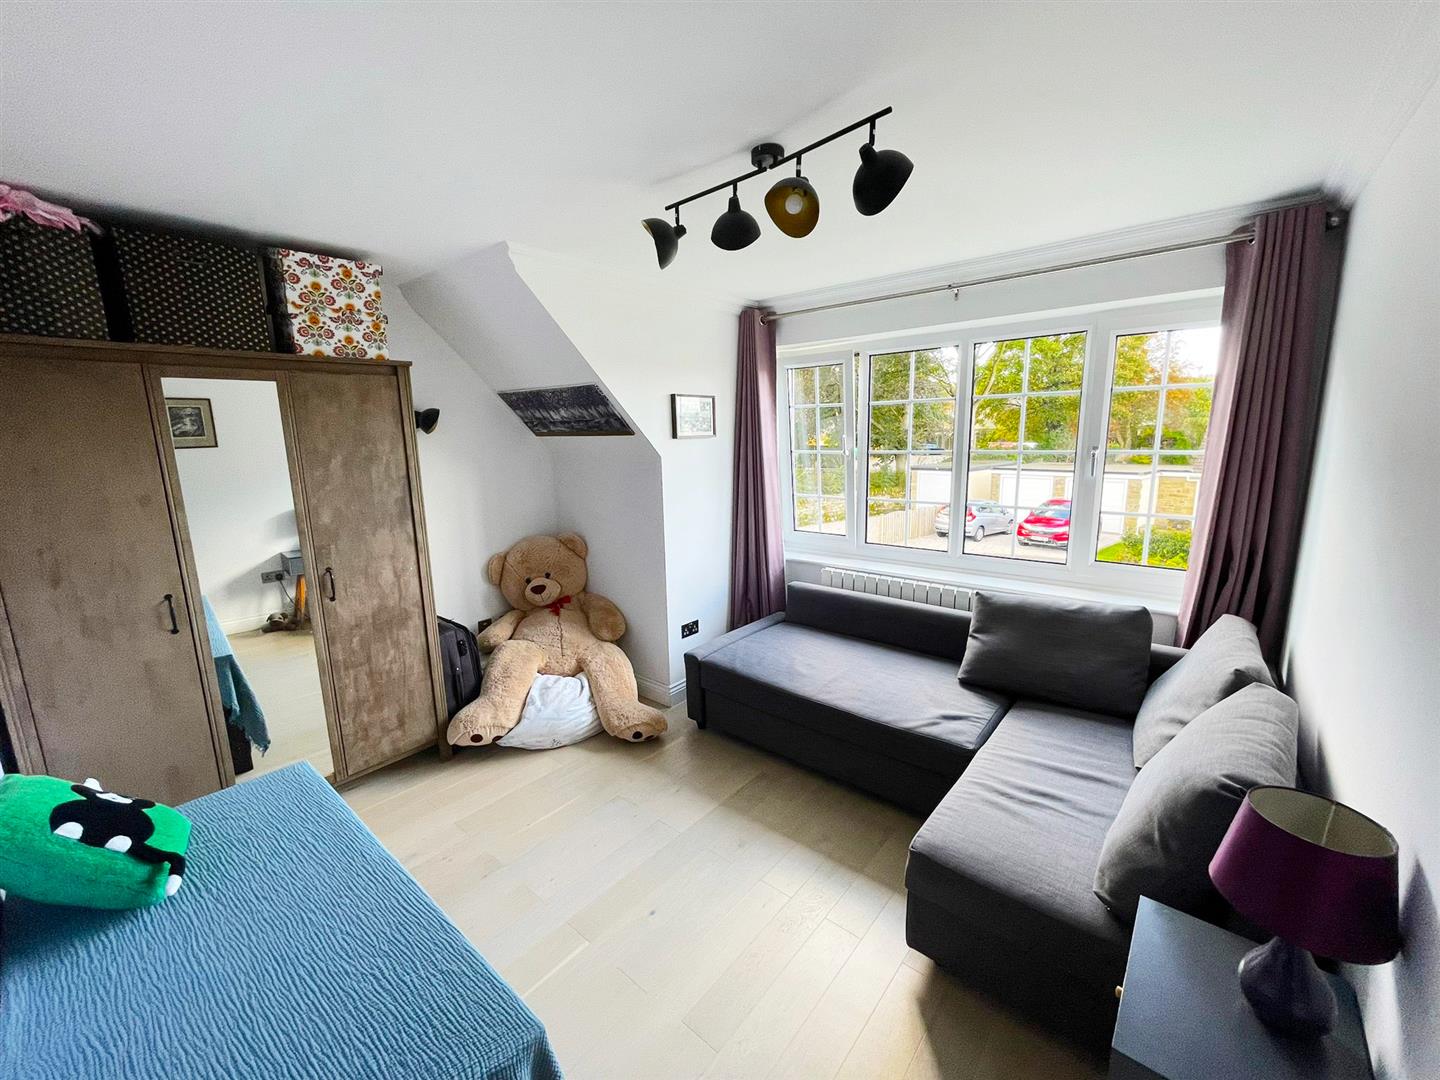
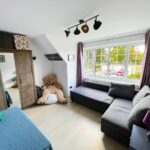
With ceiling cornice, radiator, USB sockets, LAN socket and window to the front elevation.
Bedroom Three
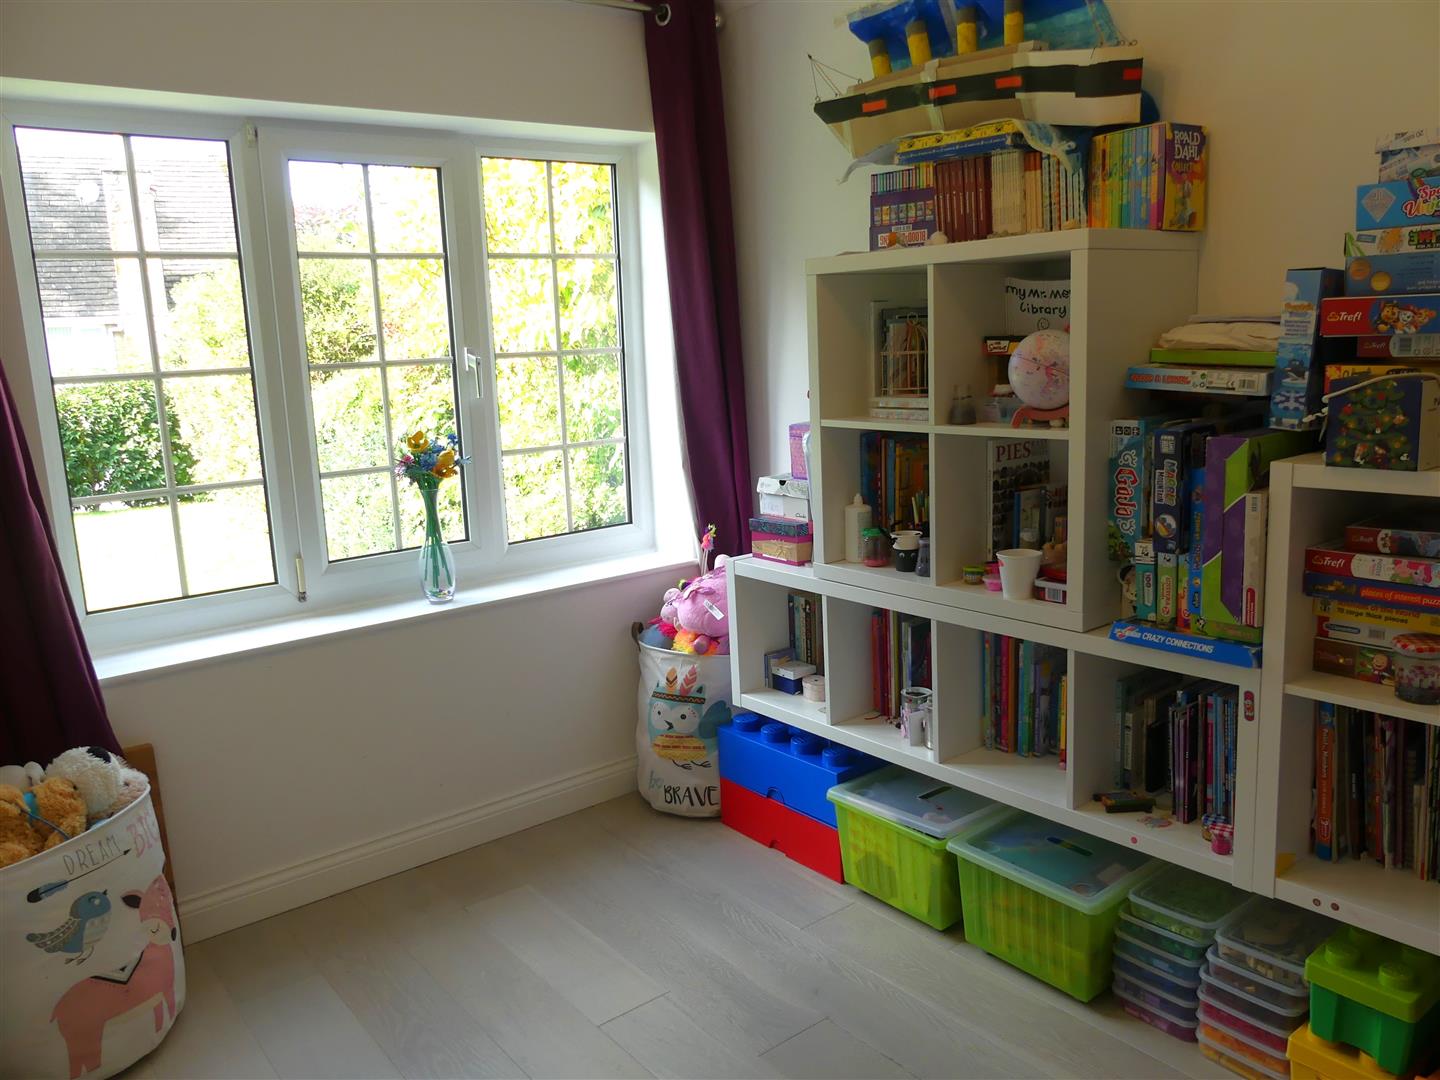
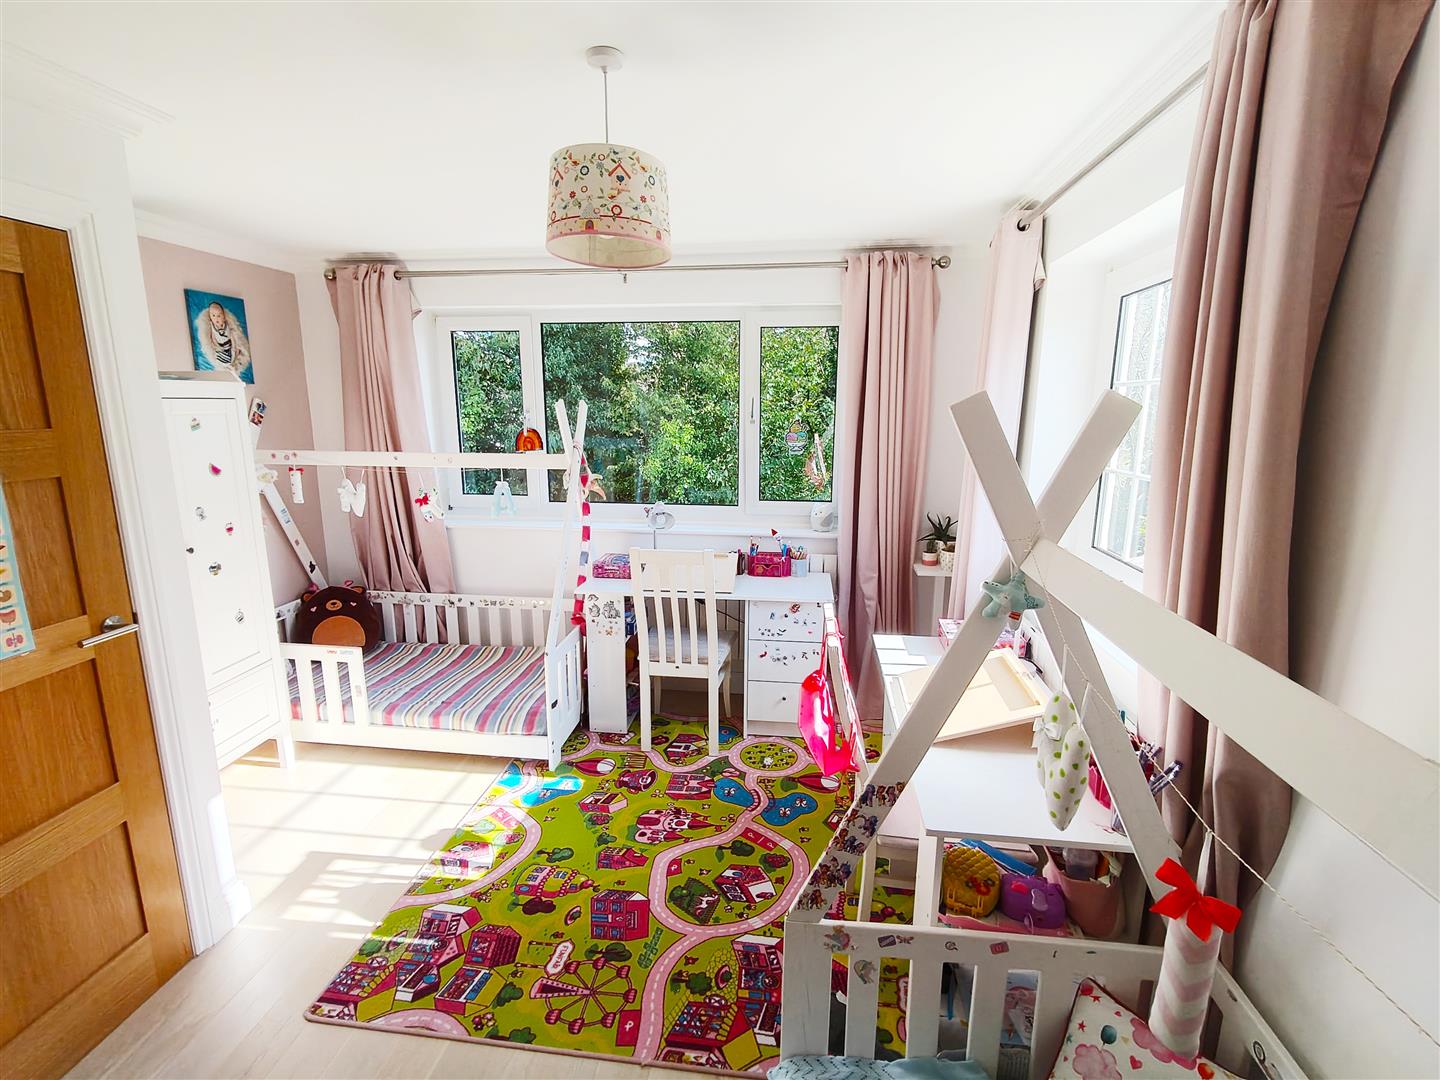
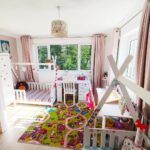
With ceiling cornice, radiator, USB sockets, LAN socket and windows to both the rear and side elevations.
Bedroom Four
3.20m x 3.02m (10'6" x 9'11")
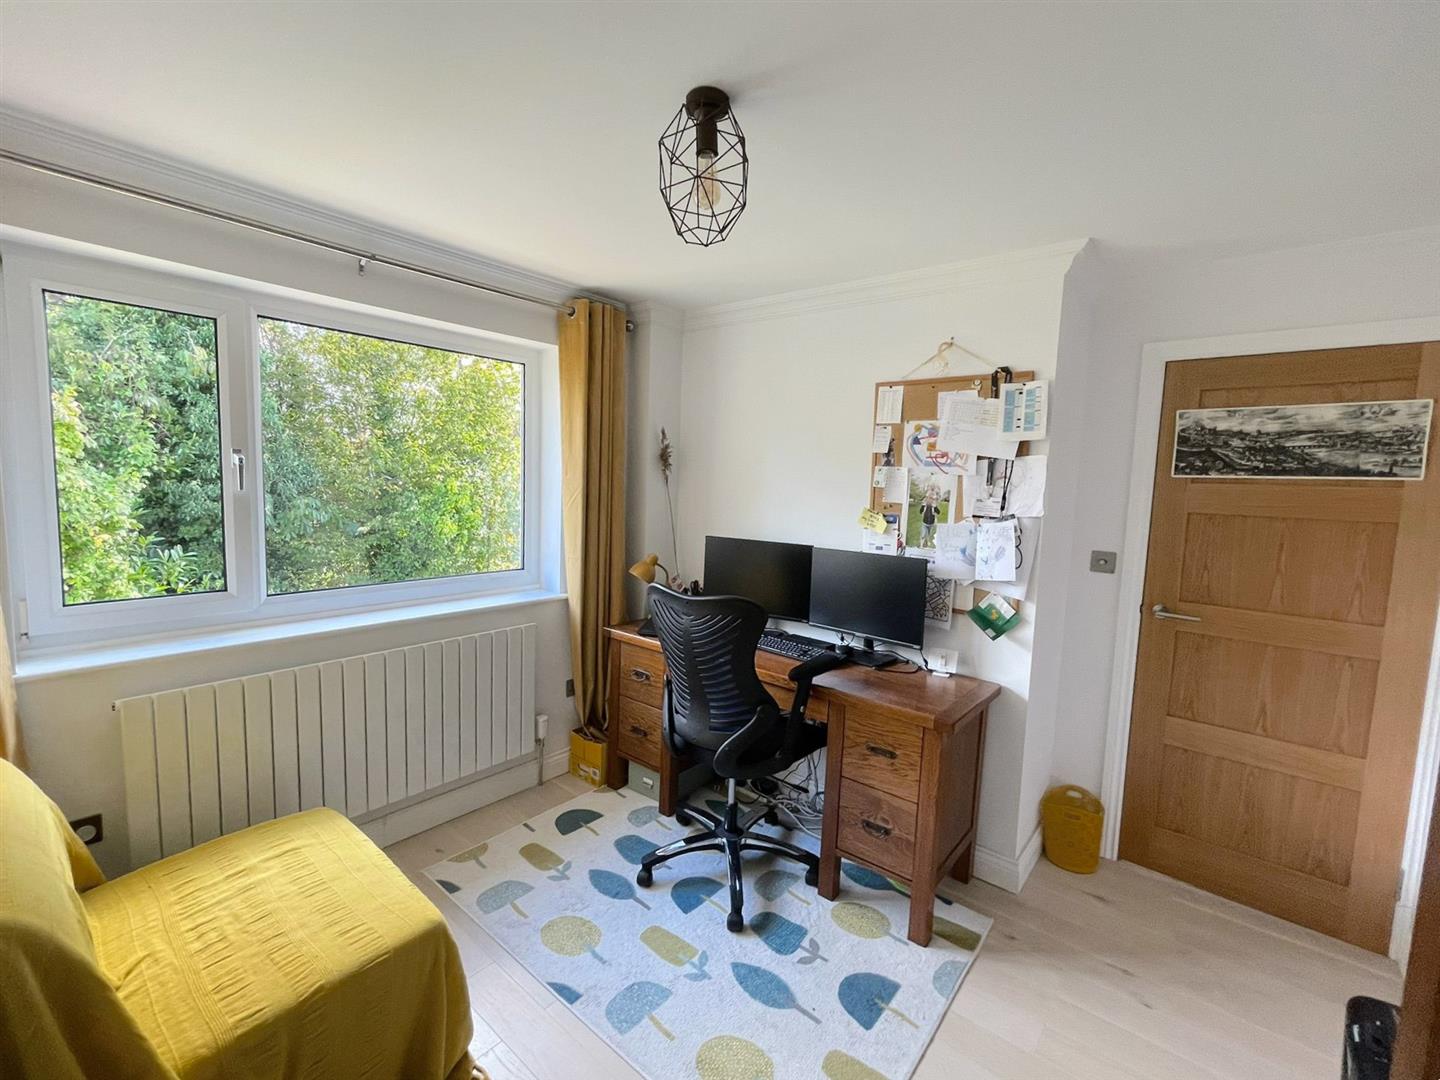
With radiator, ceiling cornice and a window to the rear elevation.
Bathroom
2.31m x 1.80m (7'7" x 5'11")
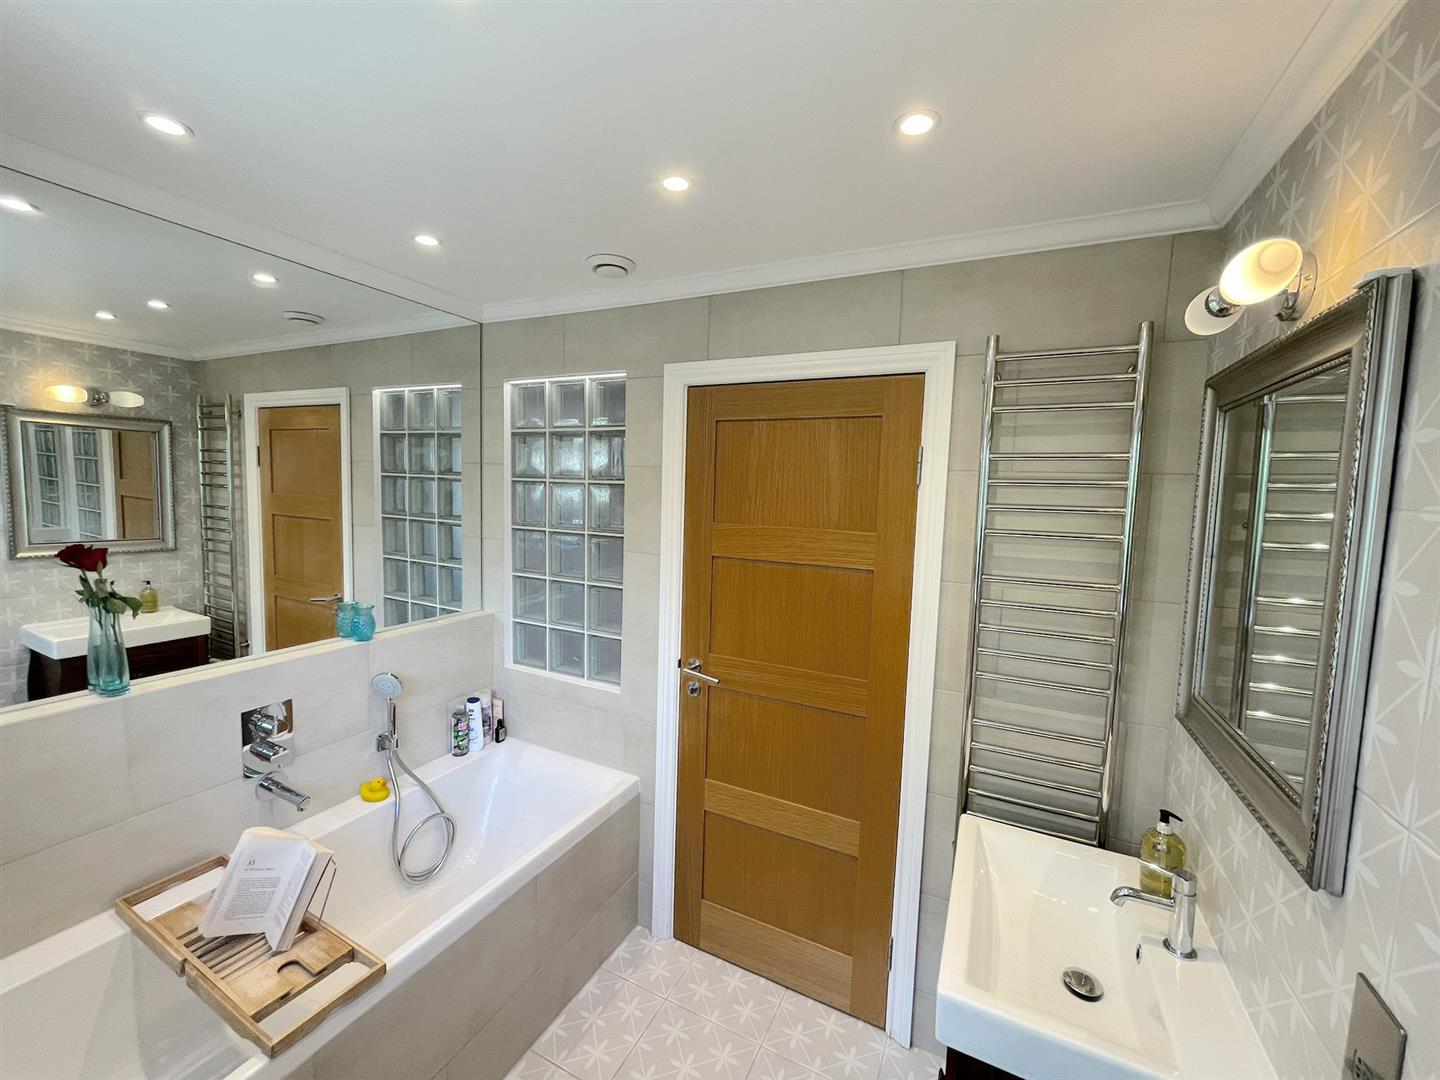
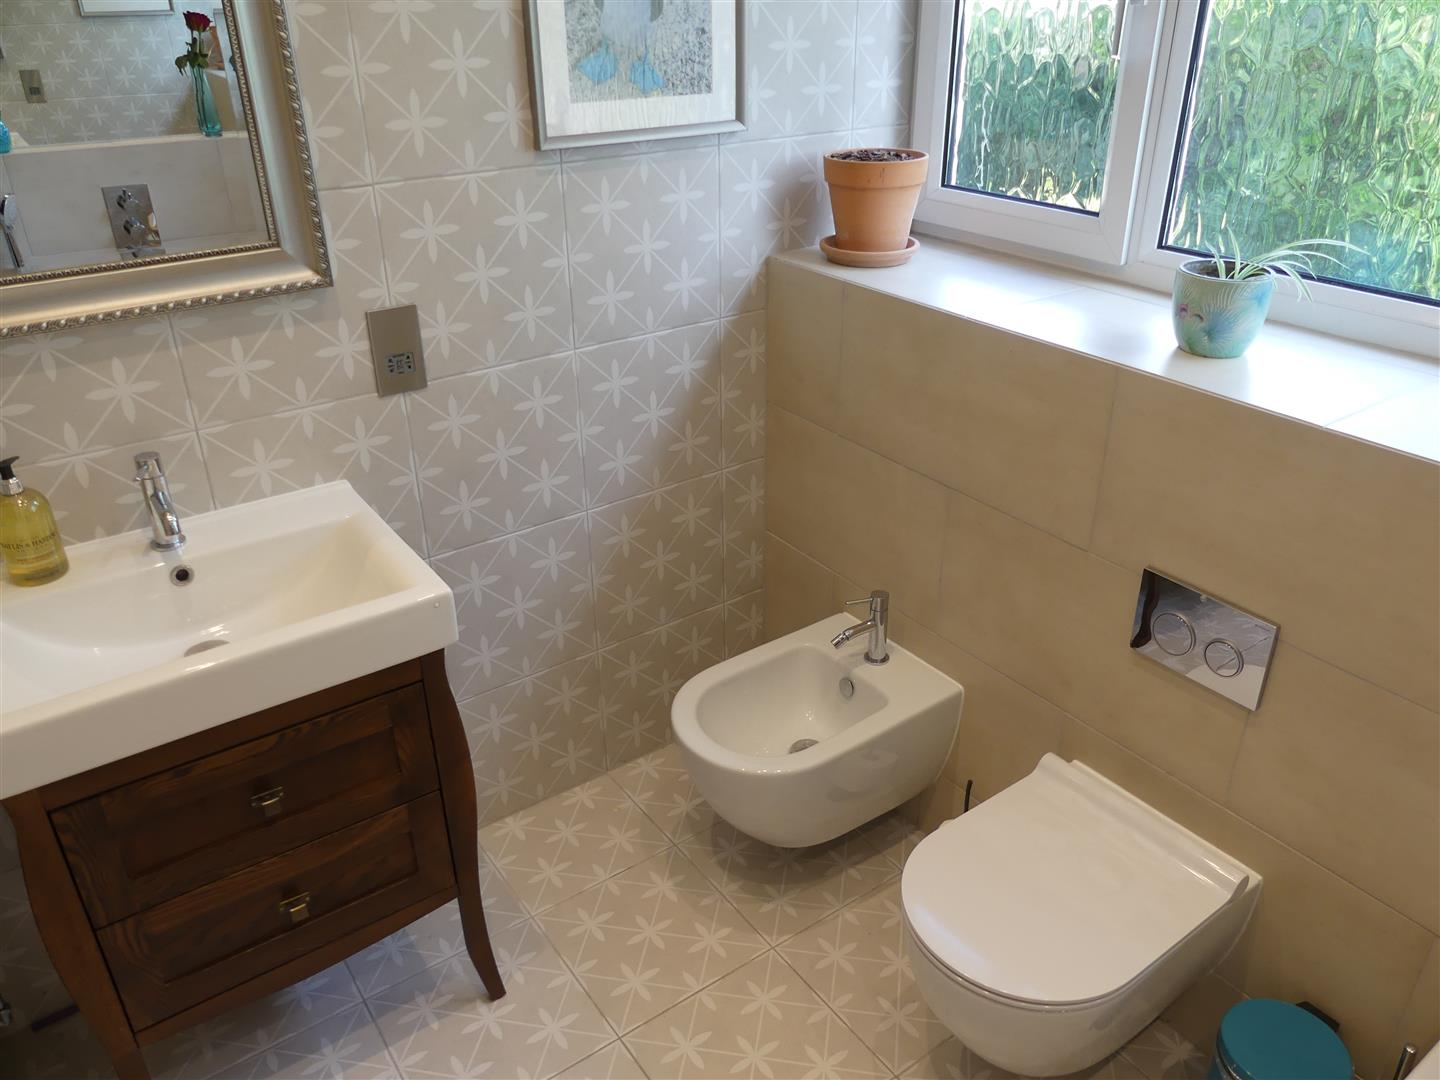
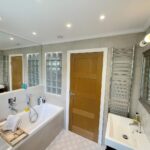
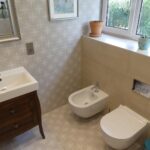
Fitted with a four piece white suite comprising a panelled bath, low suite w.c., bidet and a vanity unit with wash basin. There is also a large heated mirror, heated towel rail, quiet in-line extractor fan and shaver point.
Garden
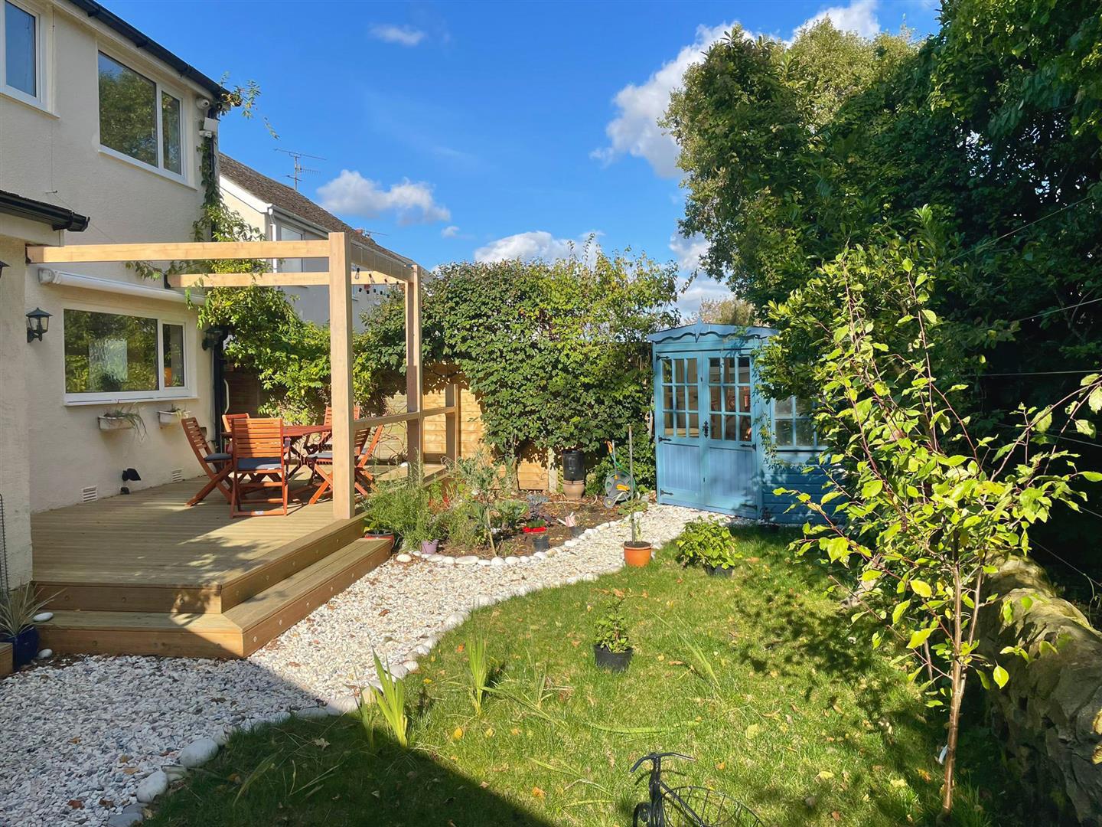
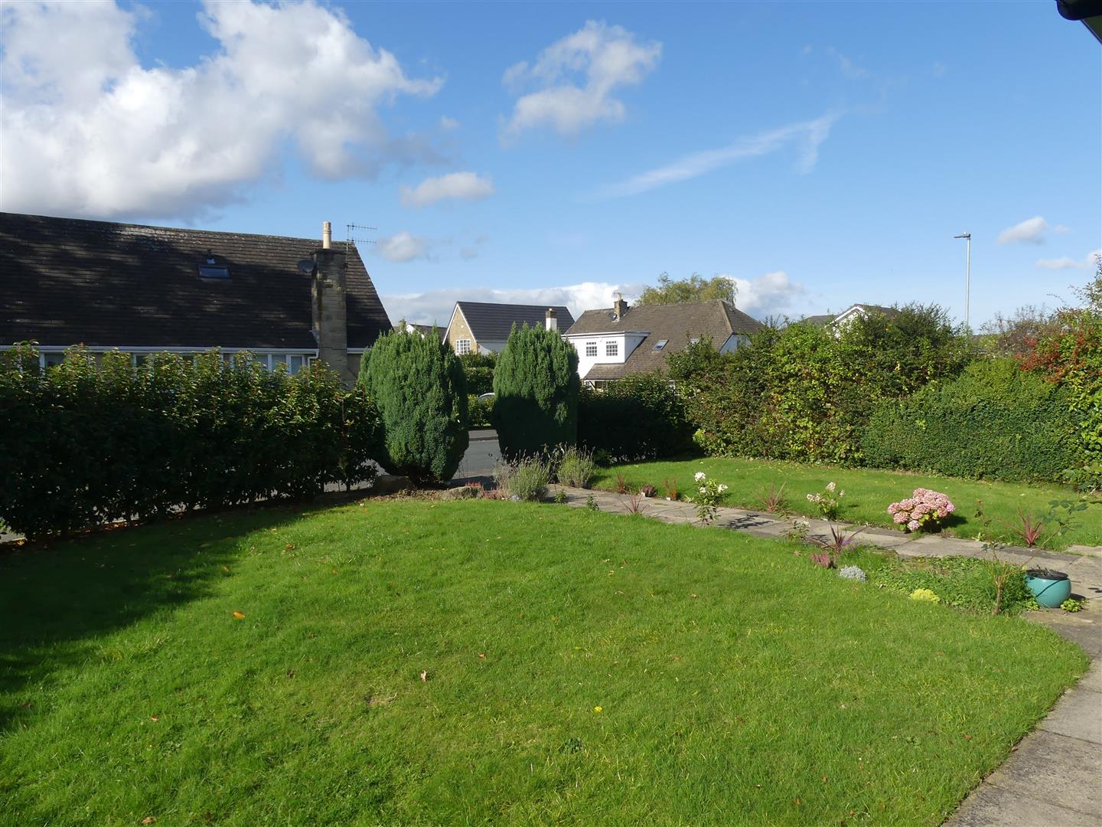
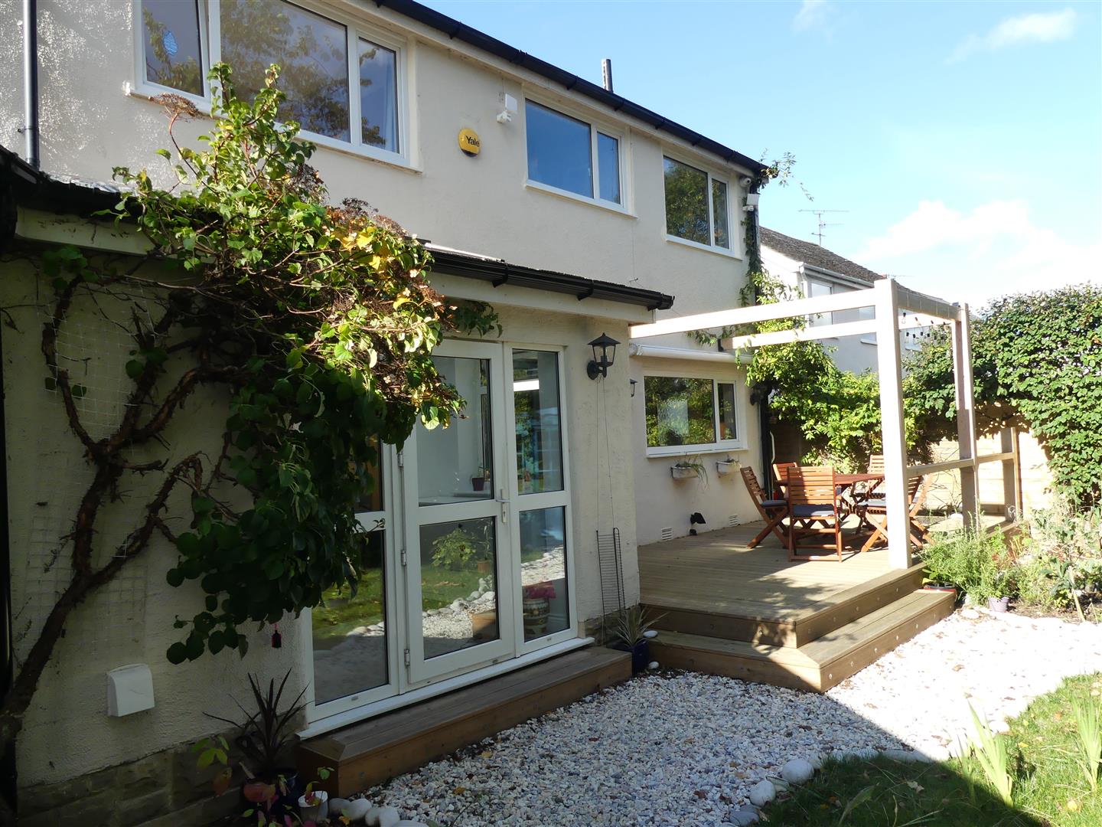
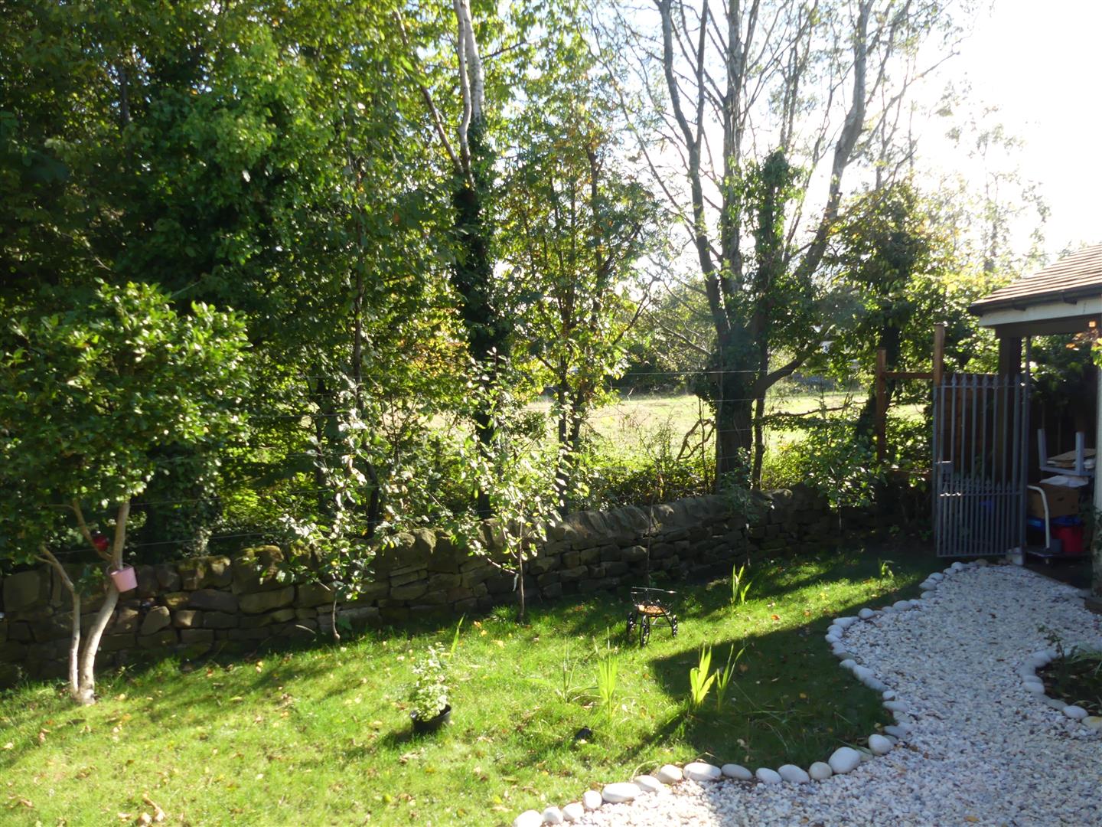
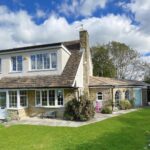
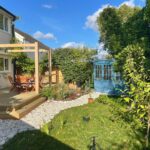
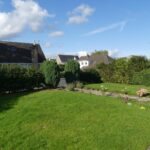
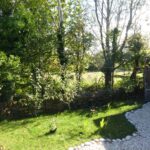
There is lawned garden to the rear with a decked seating area. There are also lawned gardens to the side and front of the property with beds and mature hedges.
Garage & Car Port
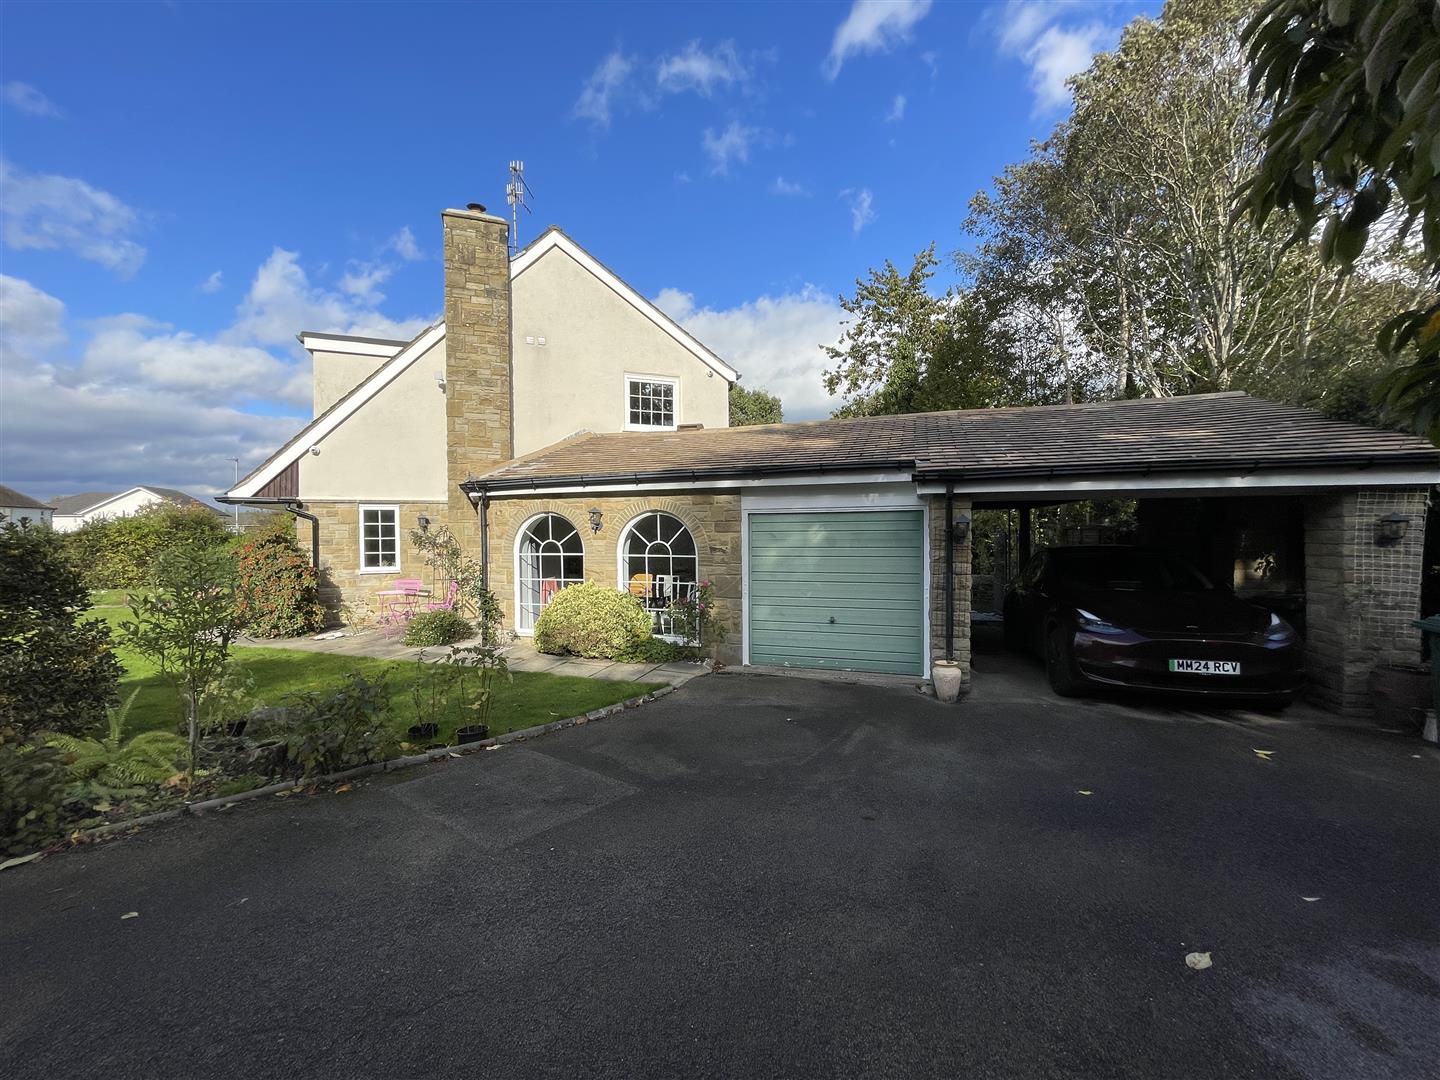
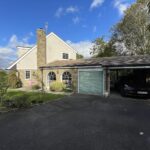
There is a garage with light, radiator and power and a car port for one car with charging socket.
Driveway
There is space to park two cars.
Council Tax
Bradford Metropolitan District Council Tax Band F.
Agent Notes
All our properties are to be let on an assured shorthold tenancy agreement for an initial twelve month term unless otherwise stated. All rents are exclusive of the usual tenant outgoings unless otherwise specified. All tenancy applications are subject to status and references. If any issue, such as location, is of material importance in your decision to view a property then please discuss this with us prior to arranging an appointment to view.
Rental Procedure
1. Confirm that the property is still available.
2. Complete an application form, available from our office, and return this along with two forms of ID. We will also require a holding fee at this time, as detailed below.
3. Wait for references to be checked. As soon as we have all the necessary paperwork we will contact you to arrange to sign the formal tenancy agreement and arrange payment as detailed below.
Payments
1. A holding fee equivalent of up to one weeks rent will be required at the time an application for tenancy is submitted. Please note that this payment in advance does not constitute a tenancy or an offer of a tenancy but is required as proof of your commitment. If your application is successful following referencing the holding fee will be put towards your first month's rent. If your application is unsuccessful following referencing you will forfeit the holding fee.
2. The first month's rent is payable in advance prior to the commencement of the tenancy.
3. A bond / security deposit equivalent of up to five weeks rent will also be required prior to the commencement of the tenancy. Whitaker Cadre are members of the TDS Custodial Scheme and your bond will be held in this scheme for the duration of your tenancy.
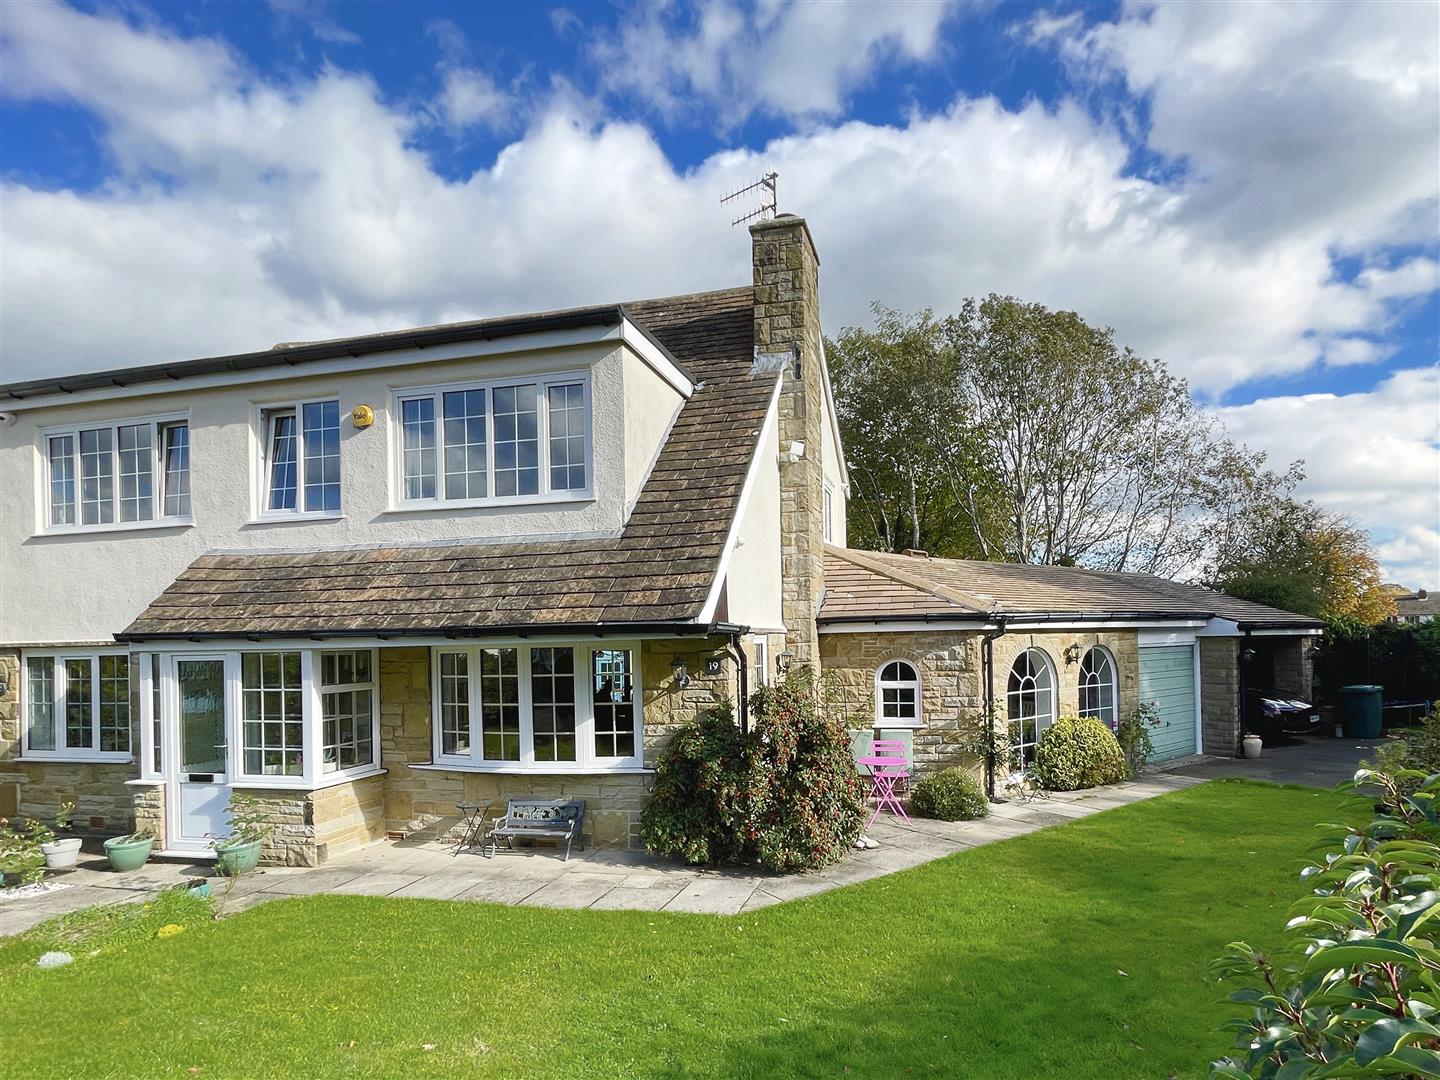
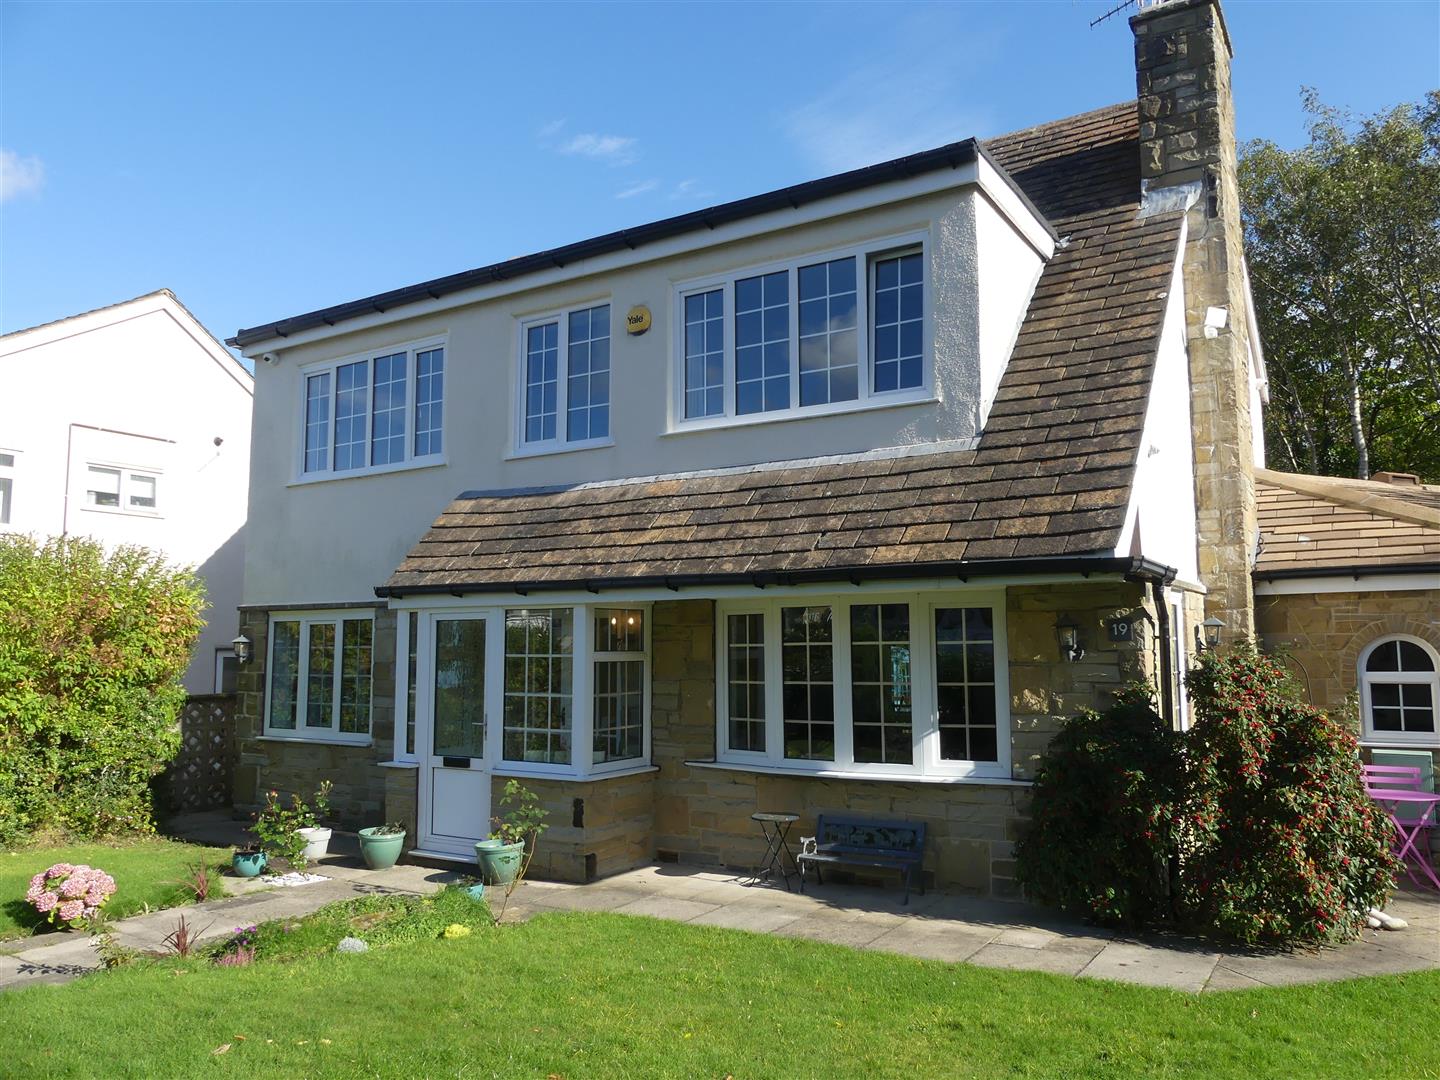
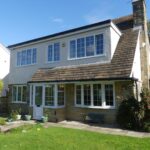
- Beautiful Detached Family Home
- Four Bedrooms
- Quiet & Private Cul-de-Sac Location
- Open Plan Living Room
- Modern Kitchen
- House Bathroom & Two Shower Rooms
- Lawned Gardens
- Garage & Car Port & Charging Socket
- Available Second Half of August
Meet the Team
Our Office
1 Lower Railway Road,
Ilkley,
West Yorkshire,
LS29 8FL
Latest Properties
-
Pembroke Street, Skipton
£825 pcmThis well presented mid terrace is conveniently located within walking distance of the bustling town centre and briefly comprises a sitting room, kitchen, three bedrooms and a bathroom and has an enclosed yard to the rear. Unfurnished. -
The Rhyddings, Riddings Road, Ilkley
£950 pcmA spacious top floor apartment with sitting room, kitchen with dining area, two double bedrooms and bathroom. Parking for one car. Central location within a short walk of the railway station. Unfurnished. -
Regent Court, Regent Road, Ilkley
£895 pcmThis top floor apartment is located within walking distance of all that Ilkley has to offer and provides accommodation briefly comprising a communal entrance hall to the ground floor with stairs to the upper floors, whilst to the second floor there is a private hallway, dual aspect sitting room, kit... -
East Parade, Steeton, Keighley
£900 pcmThis well presented property is just a short walk from the train station with direct links to Leeds and Bradford. The property briefly comprises an entrance hall, sitting room, dining room, kitchen, three bedrooms, bathroom, and a large storage attic with light and power. To the rear there is a smal... -
Alexandra Crescent, Ilkley
£850 pcmA smartly presented split level two bedroomed apartment with parking space to the front, located just a short walk from all the town centre amenities. Unfurnished. -
Gibb Street, Cowling
£675 pcmThis well presented mid terraced property has a welcoming well-proportioned sitting room, dining kitchen, two bedrooms and a shower room. Unfurnished. -
Blackthorn Road, Ilkley
£850 pcmThis first floor apartment offers accommodation comprising an entrance hall, sitting room with French doors, breakfast kitchen, main bedroom with en-suite, second bedroom and house bathroom. The property is set within well maintained communal grounds and has one allocated car parking space. Unfurnis... -
All Saints Court, Ilkley
£1,095 pcmThis well presented modern ground floor apartment is located just a few minutes walk from Booths supermarket, the train station, the town centre and the river. The property briefly comprises an entrance hall, sitting room, kitchen, two double bedrooms, one with en-suite shower, and a bathroom. Ther... -
North Street, Cross Hills
£600 pcmThis one bedroomed cottage is located in the heart of Cross Hills and offers accommodation briefly comprising an open plan living area and kitchen with a door leading out to an enclosed yard to the rear, double bedroom with built in wardrobe and spacious bathroom. Unfurnished. Available Now. -
Otley Road, Harrogate
£1,550 pcmAn immaculately presented two bedroom, luxury apartment, with parking and being adjacent to Harrogate Grammar School. The apartment benefits from triple glazing, gas central heating and comprises, large entrance hall with utility/store cupboard, large open plan living/dining/kitchen, master bedroom ...