
















Church Lane, South Stainley, Harrogate
£10,000 pcm
Call our Ilkley Office now on 01943 328 343
DISCLAIMER - Whitaker Cadre endeavour to maintain accurate depictions of properties in floorplans and descriptions; however, these are intended only as a guide and purchasers must satisfy themselves by personal inspection.
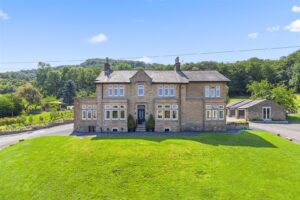
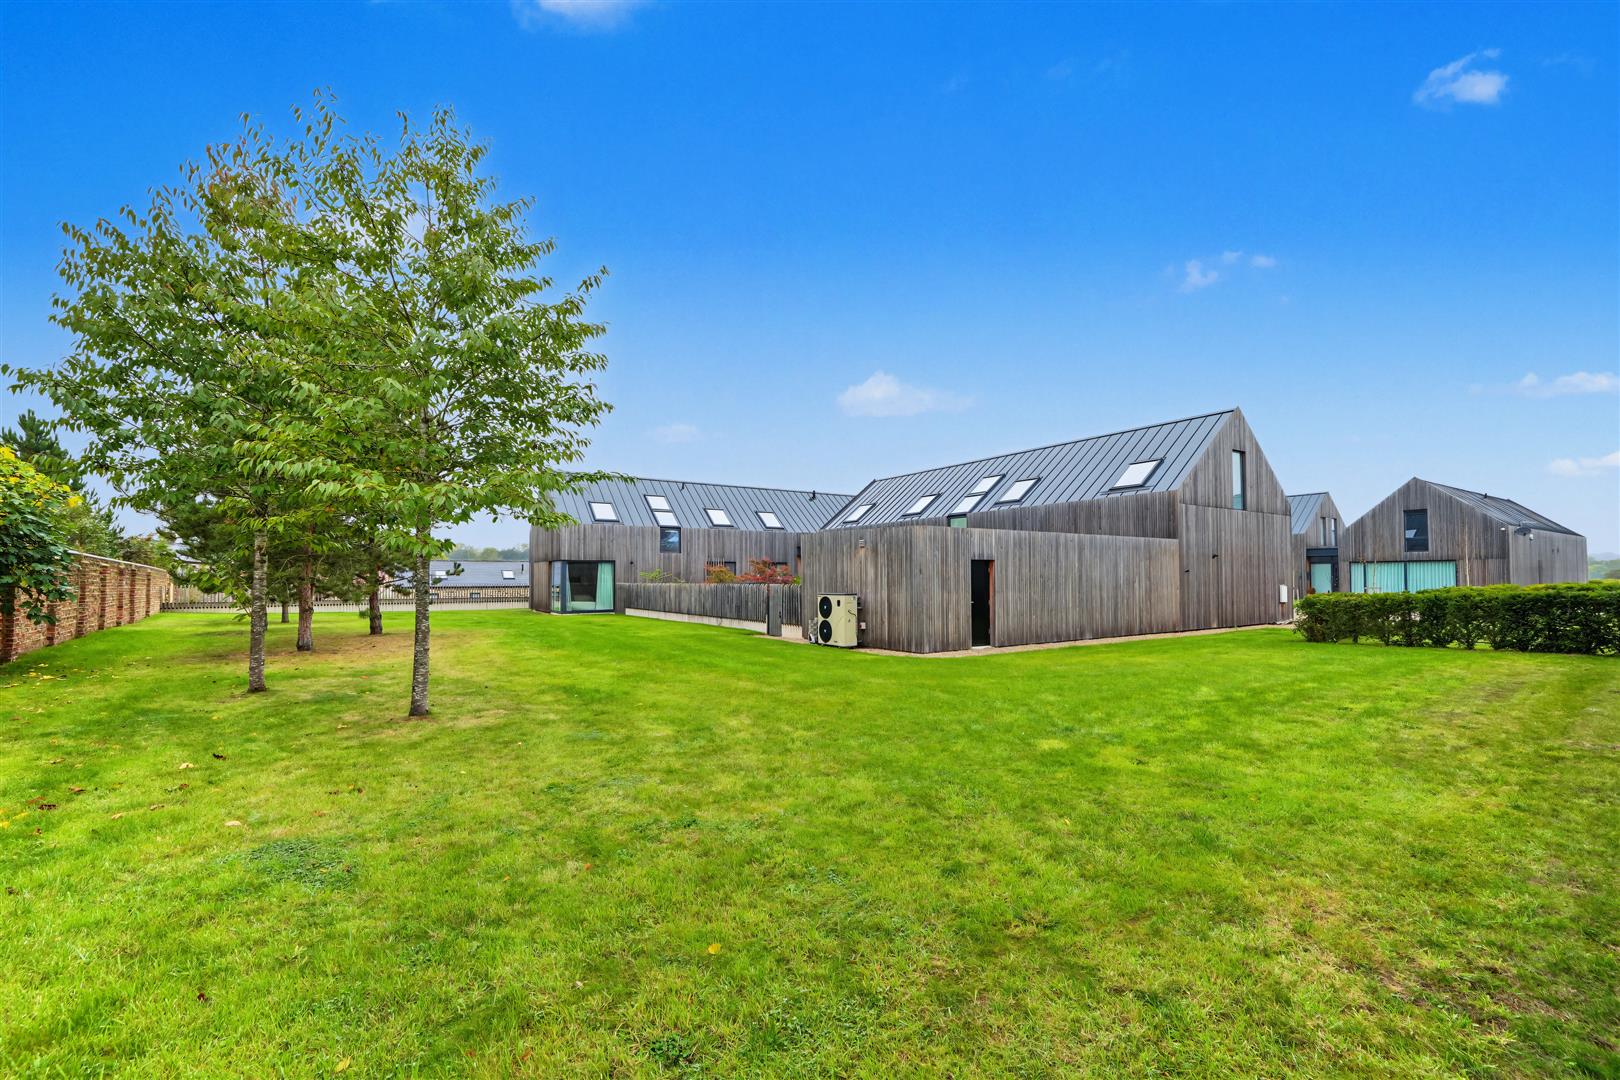
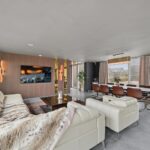
This magnificent detached contemporary residence combines striking architecture with bespoke interior design, creating elegant, beautifully considered spaces with generous proportions. Designed for exceptional modern living, the home perfectly balances sophisticated luxury with the comfort and practicality of everyday life, set within a highly desirable village location and exclusive gated community.
Offering an exceptional balance of expansive open-plan living and private accommodation, the flexible layout is ideally suited to a range of lifestyles, including extended family living, guest accommodation or independent living arrangements.
Entrance Hall
6.07 x 2.34 (19'10" x 7'8")
A welcoming reception hall is accessed via an impressive glazed walkway, creating a bright and contemporary sense of arrival from the moment you enter.
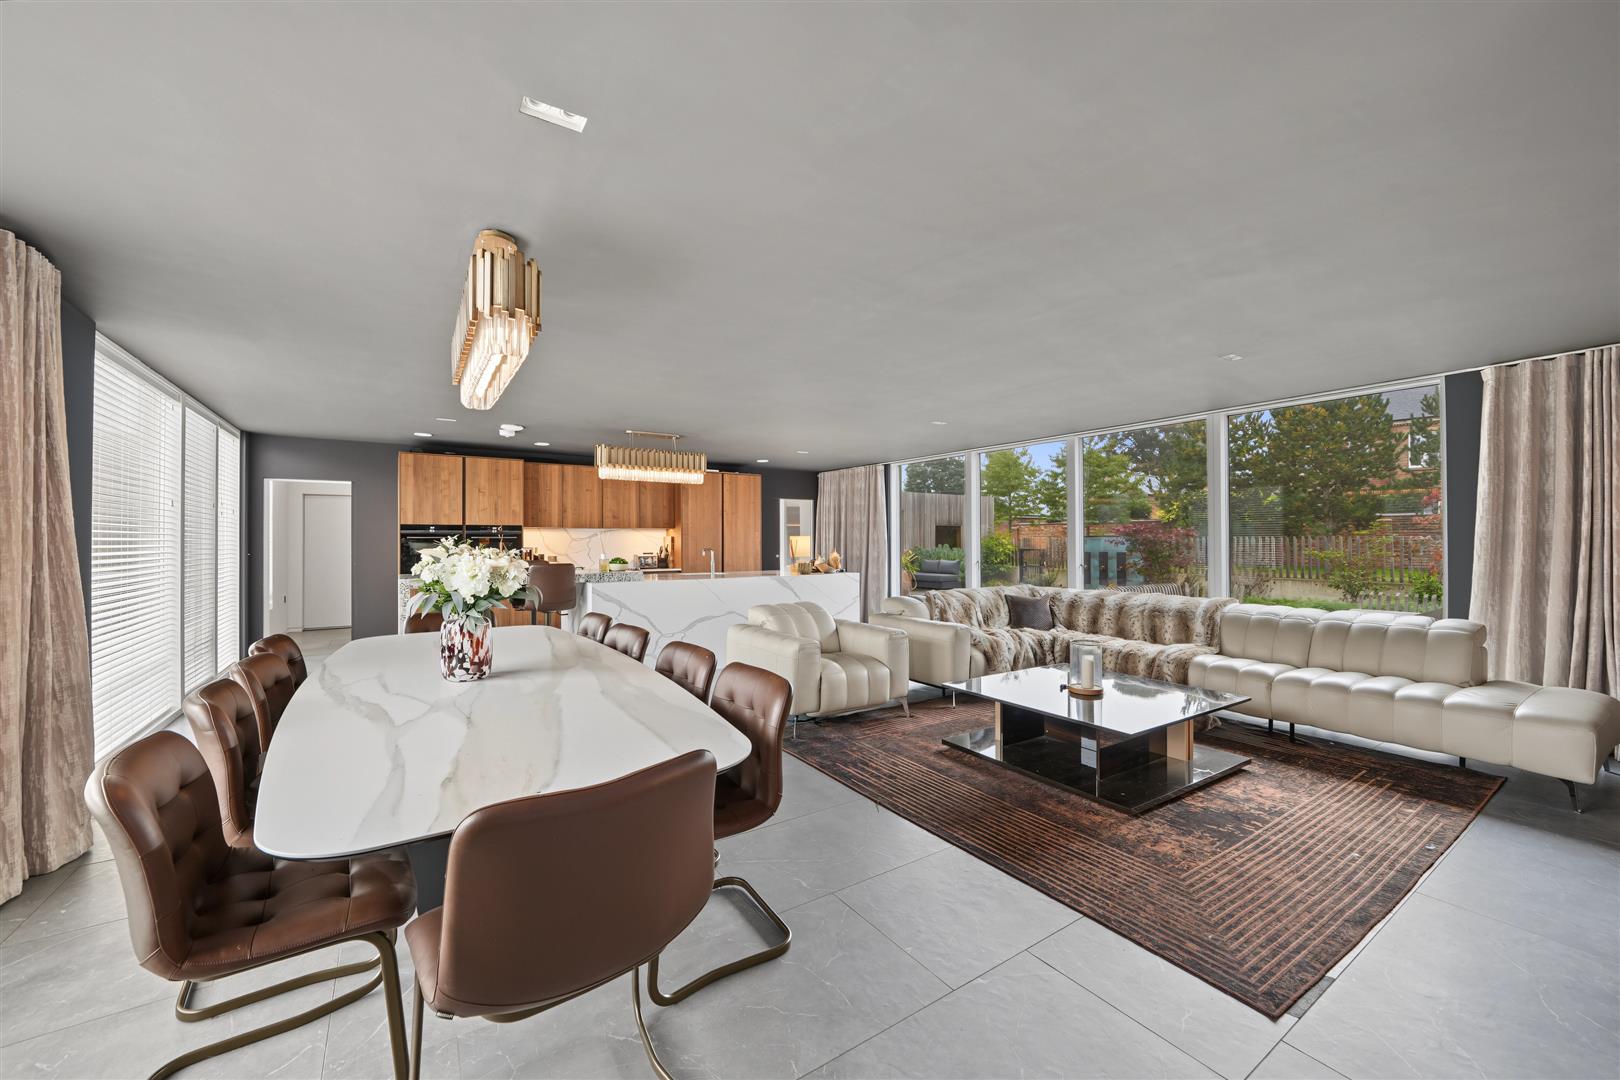
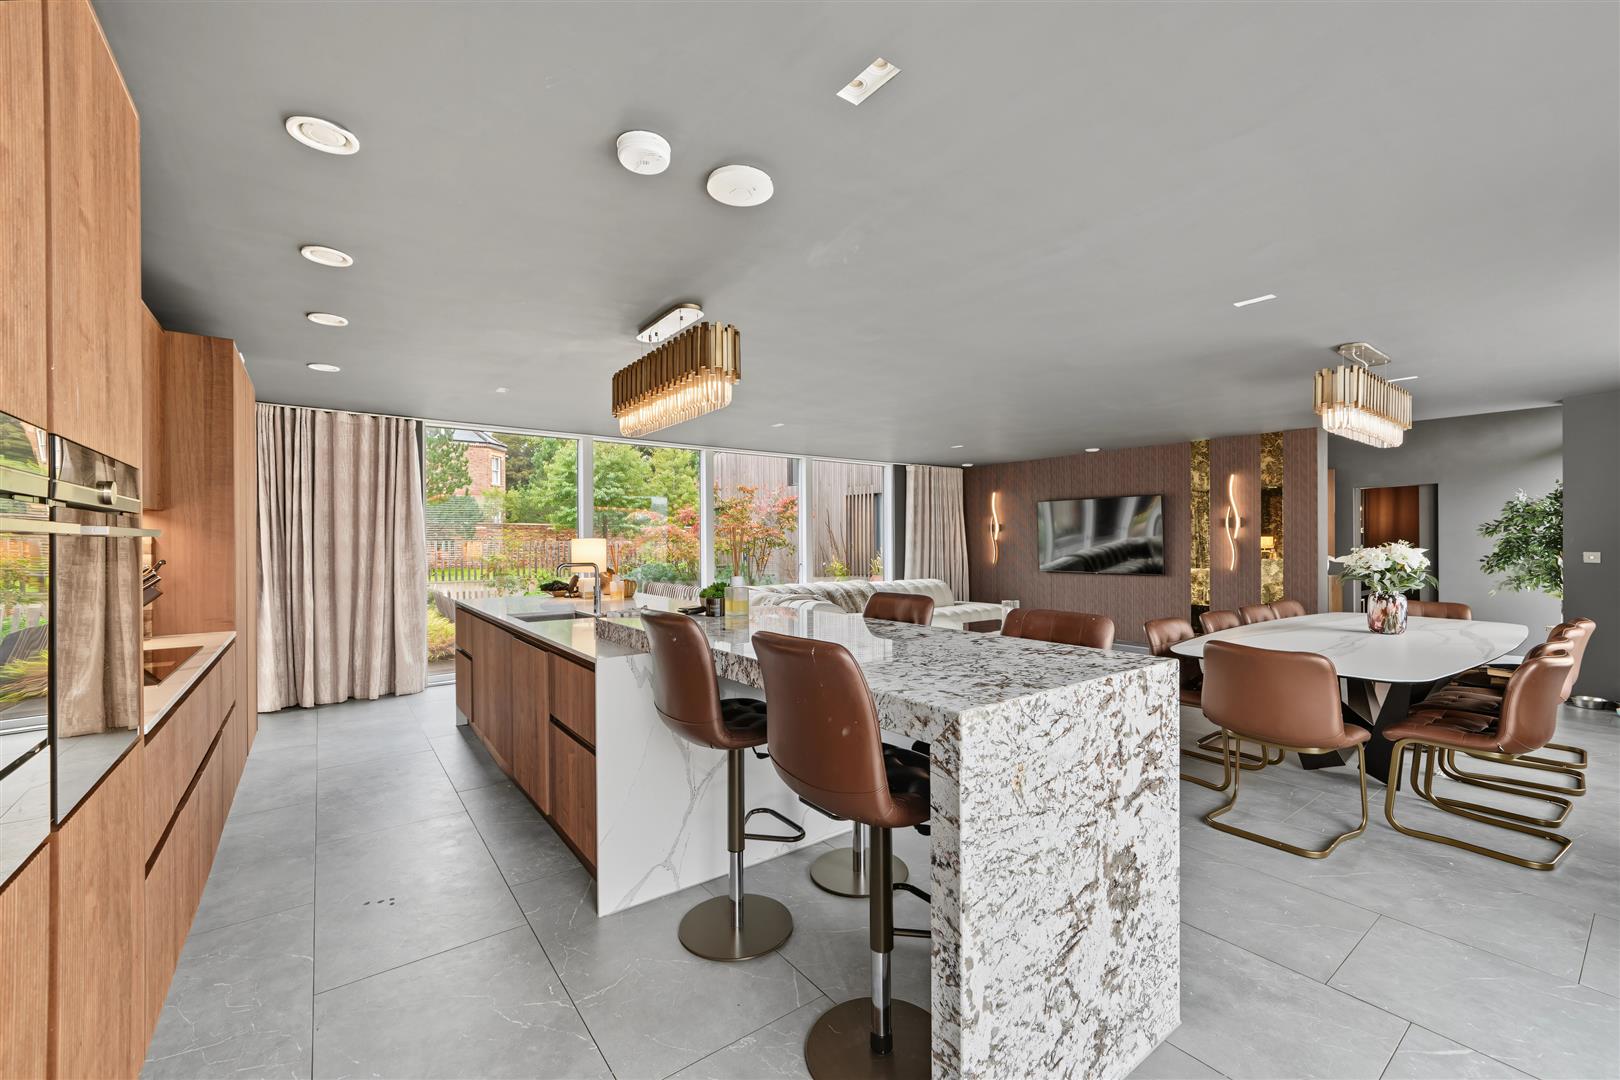
Living Room / Dining kitchen
8.94 x 7.42 (29'3" x 24'4")
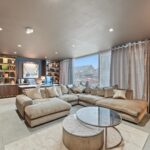
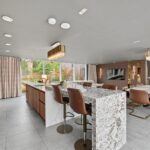
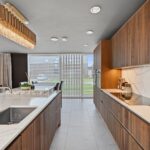
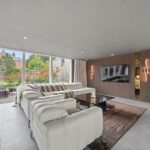
An impressive open-plan living, dining and kitchen space, centred around a bespoke island and beautifully designed and installed by Townhouse. This exceptional room forms the heart of the home, providing a sophisticated yet inviting setting for both everyday living and entertaining. Expansive glazing floods the space with natural light while creating a seamless connection to the beautifully landscaped gardens and adjoining outdoor terraces.
Utility Area
3.43 x 2.34 (11'3" x 7'8")
Located to the rear of the kitchen, this provides convenient access to the integral garages.
Garage
7.44 x 6.99 (24'4" x 22'11")
A spacious double garage with convenient internal access, providing secure parking and valuable additional storage space.
Study
6.93 x 4.93 (22'8" x 16'2")
A bespoke executive office with an adjoining snug and feature fireplace, creating an inspiring yet comfortable space for work and relaxation.
Shower Room
2.51 x 1.60 (8'2" x 5'2")
Finished to an exceptional standard, offering the utmost in comfort and convenience.
Bedroom To Ground Floor
5.56 x 3.91 (18'2" x 12'9")
A luxurious double bedroom, elegantly finished in a sophisticated neutral palette.
Main Bedroom to Ground floor
9.75 x 6.93 (31'11" x 22'8")
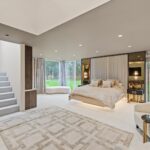
Occupying its own private wing, the impressive duplex principal suite provides a truly luxurious retreat. The suite features a private bar and feature fireplace, with direct access to the landscaped gardens, alongside an impressive dressing room. A short flight of contemporary, open-sided stairs leads to an additional private living area above, offering exceptional versatility as a lounge, gym, studio or further dressing space. Together, these thoughtfully considered spaces create a truly exclusive and indulgent principal suite.
Dressing Room to Main Bedroom
3.51m x 3.35m (11'6" x 11'00")
A beautifully appointed private dressing room, centred around a bespoke island and offering generous storage.
Ensuite to Main Bedroom
3.38 x 1.80 (11'1" x 5'10")
Featuring a three-piece suite and separate shower enclosure, finished to an exceptional standard to provide the utmost in comfort and convenience.
Bedroom, Ensuite & Dressing Room First Floor
6.55 x 4.88 (21'5" x 16'0")
Ensuite 3.58m x 3.05m (11'9" x 11'8"). Dressing Room 3.48m x 3.05m (11'5" x 10'0")
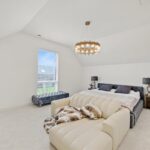
An exceptionally spacious and beautifully appointed double bedroom suite, complemented by a dedicated dressing room and luxurious en-suite bathroom, thoughtfully finished to an exacting standard to provide the ultimate in comfort and convenience.
Bedroom, Ensuite & Dressing Room First Floor
6.55 x 5.48 (21'5" x 17'11")
Ensuite 3.63m x 3.56m (11'11" x 11'9"). Dressing Room 3.68m x 3.48m (12'0" x 11'5")
An exceptionally spacious and beautifully appointed double bedroom suite, complemented by a dedicated dressing room and luxurious en-suite bathroom, thoughtfully finished to an exacting standard to provide the ultimate in comfort and convenience.
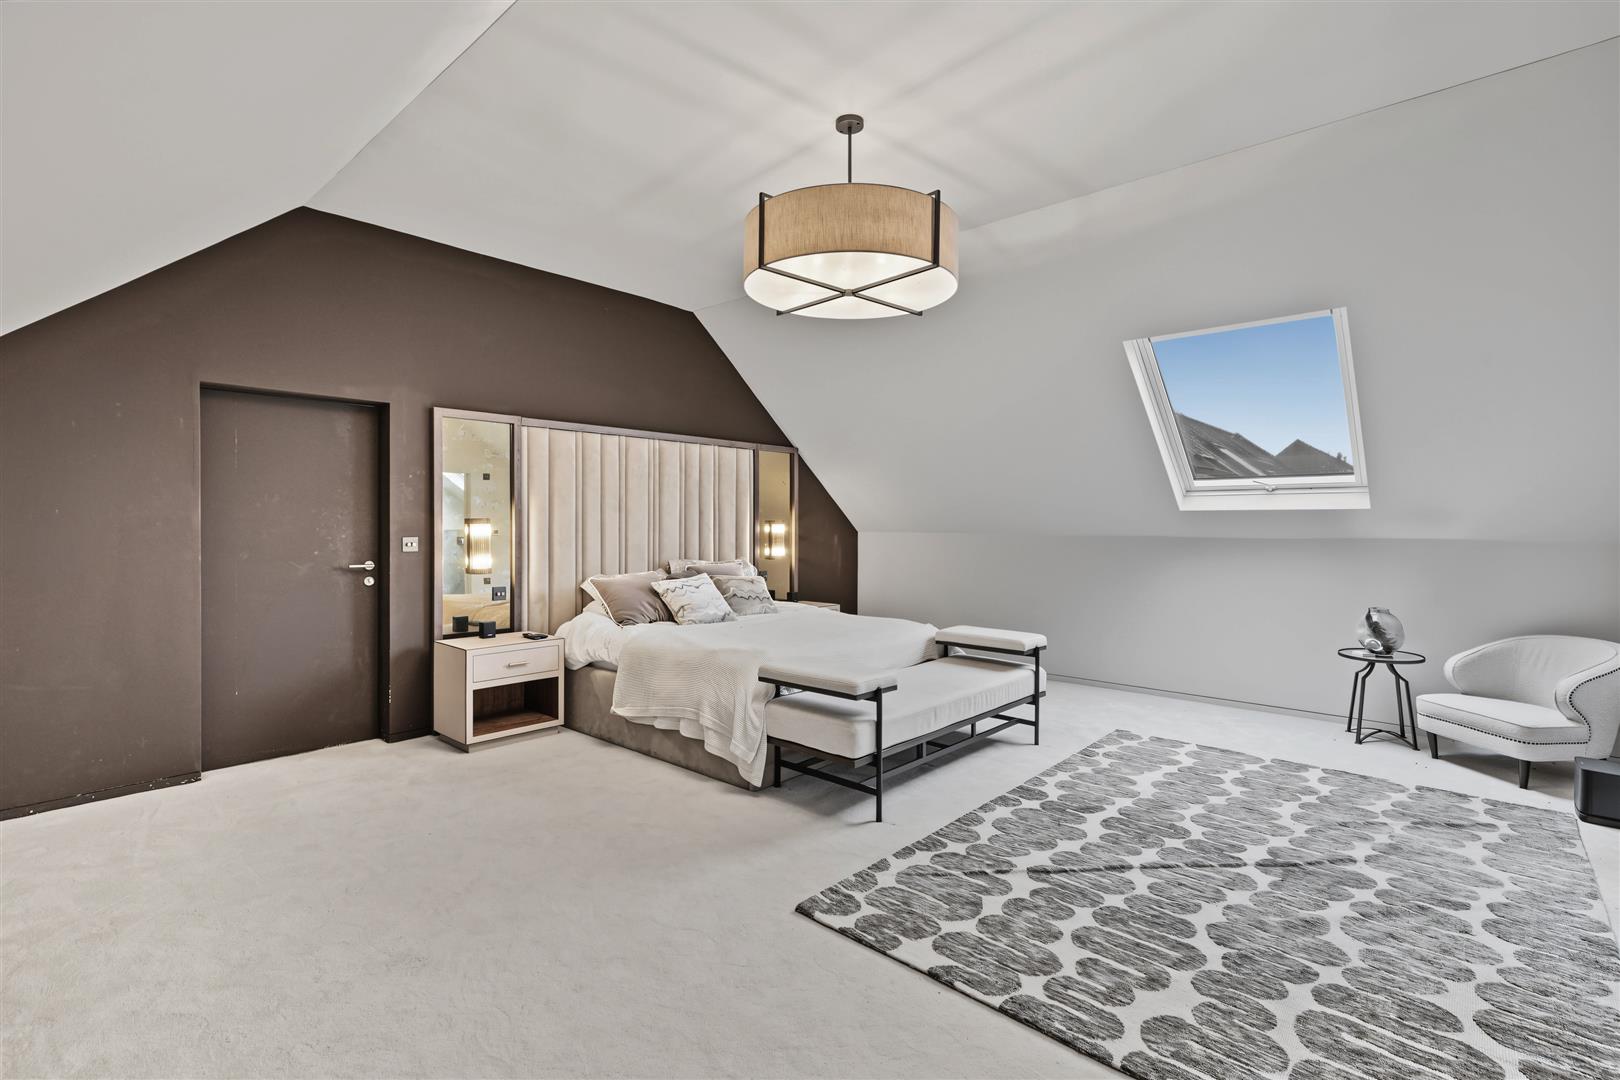
Bedroom First Floor
6.93 x 6.22 (22'8" x 20'4")
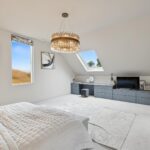
A luxurious double bedroom, elegantly finished in a sophisticated neutral palette.
Ensuite & Services First Floor
3.38 x 3.30 (11'1" x 10'9")
Finished to an exceptional standard, offering the utmost in comfort and convenience.
Bedroom First Floor
6.93 x 5.31 (22'8" x 17'5")
A luxurious double bedroom, elegantly finished in a sophisticated neutral palette.
Bedroom First Floor
5.33 x 4.60 (17'5" x 15'1")
A luxurious double bedroom, elegantly finished in a sophisticated neutral palette.
Sauna & Plant Room
2.90 x 1.91 (9'6" x 6'3")
Plant Room 3.68m x 2.18m (12'1" x 7'2")
The luxurious hot tub and traditional Finnish sauna create a private wellness retreat, offering a tranquil space to relax and unwind within the beautifully landscaped grounds.
Outside Bar Area
6.53 x 4.60 (21'5" x 15'1")
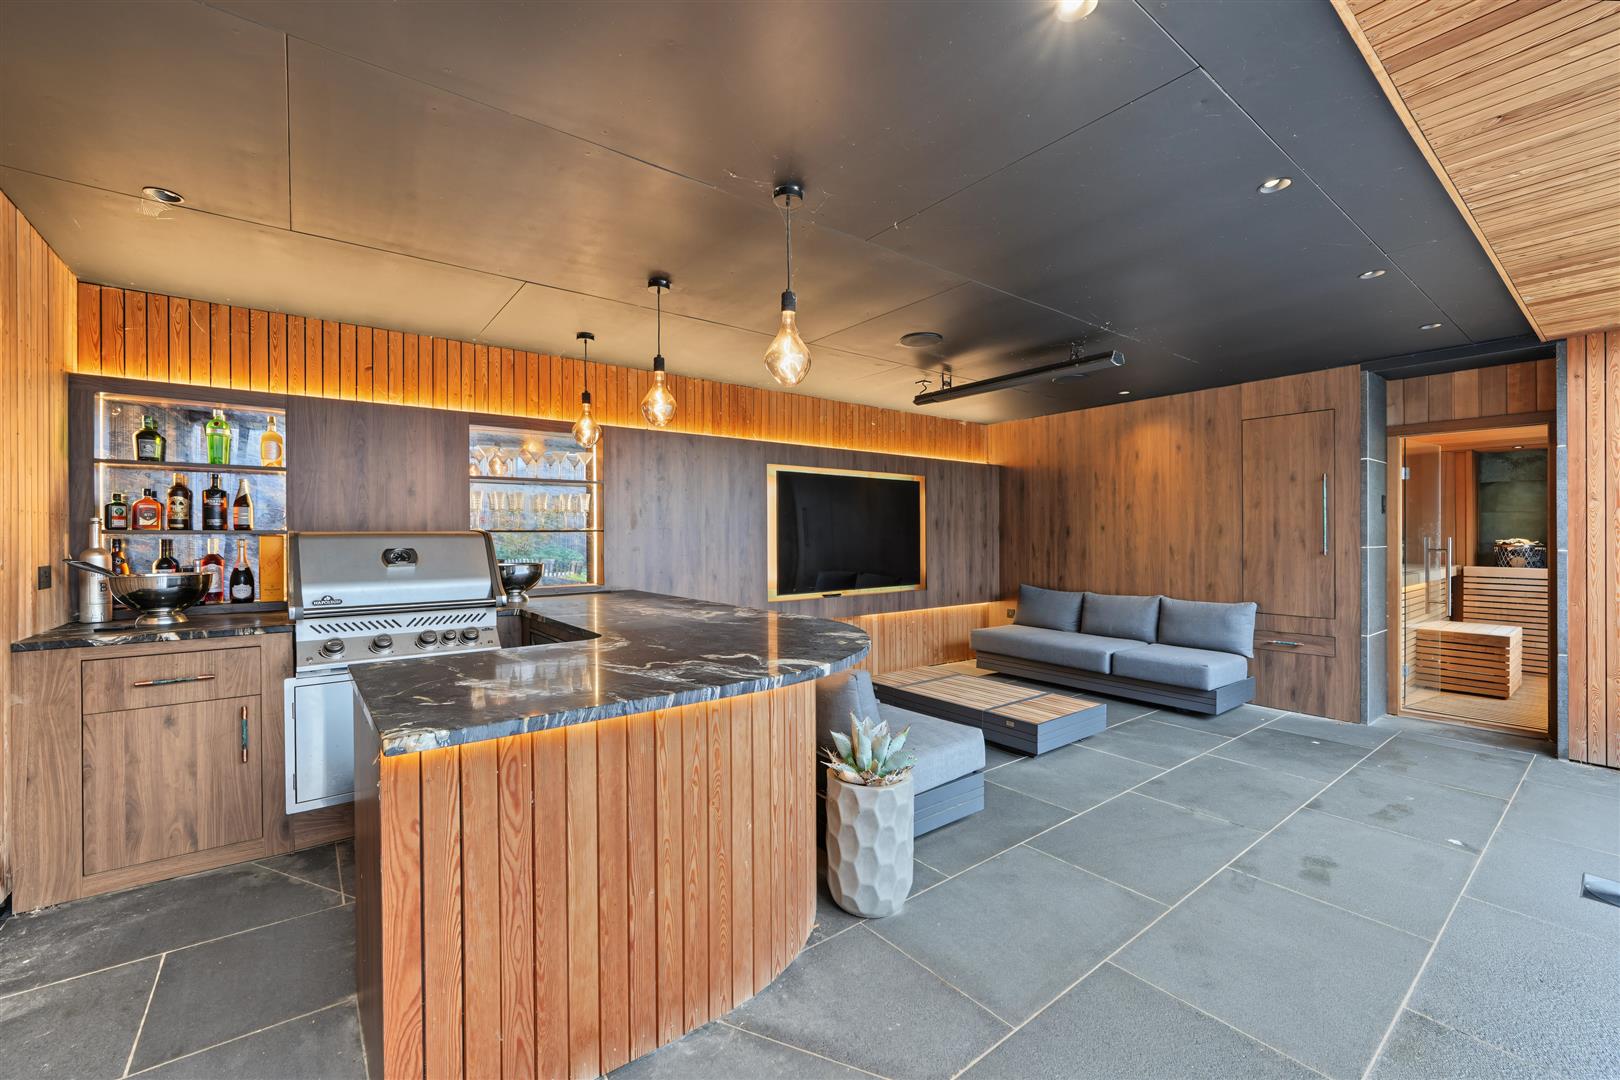
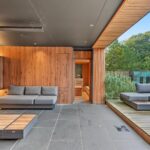
A fully equipped outdoor kitchen, complete with stylish bar and integrated television, creates an exceptional setting for al fresco dining and entertaining. A feature fire pit and breath taking landscaped gardens further enhance the outdoor experience, offering an enviable lifestyle surrounded by the tranquillity and beauty of the countryside.
Externally
The property is approached via secure electric gates, providing shared access to the development before leading to the home’s private driveway, which offers parking for multiple vehicles, a low-maintenance front lawn and an integral double garage with convenient internal access.
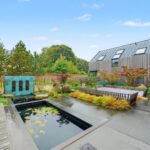
The award-winning, beautifully landscaped gardens, commissioned by PWP Design of Otley, have been expertly designed to maximise privacy while creating a series of exceptional outdoor spaces that are as functional as they are beautiful. A standout feature is the innovative concealed koi pond, where a bespoke cover glides effortlessly away to reveal tranquil waters and vibrant koi below. This unique design seamlessly combines cutting-edge engineering with exceptional landscape design, creating a captivating and truly distinctive focal point.
Situation
South Stainley is a charming village in North Yorkshire, approximately 6 miles north of the popular spa town of Harrogate and 5 miles south of the historic cathedral city of Ripon. Conveniently positioned on the A61, the village provides excellent access to the surrounding towns, amenities and countryside, making it an ideal base for both rural living and commuting.
Within the village itself is The Inn South Stainley, a popular local pub, alongside the well-regarded St Wilfrid’s Church, a Grade II listed building that adds to the character and heritage of this attractive rural setting. The area is particularly popular with families and professionals seeking the tranquillity of village life while remaining within convenient commuting distance of Harrogate, Ripon and the wider region.
Directions
If you are coming from Harrogate turn right at the side of the south inn pub , continue down church lane go over the bridge the road then forks off – go to the left and through the gates at church farm continue round the road to the right and the property is in the top right of the development.
EPC RATE B
COUNCIL TAX BAND G
Agent Notes
All our properties are to be let on an assured periodic tenancy agreement as per The Renters Right Act 2026. All rents are exclusive of the usual tenant outgoings unless otherwise specified. All tenancy applications are subject to status and references. If any issue, such as location, is of material importance in your decision to view a property then please discuss this with us prior to arranging an appointment to view.
Rental Procedure
1. Confirm that the property is still available.
2. Complete an application form, available from our office, and return this along with two forms of ID. We will also require a holding fee at this time, as detailed below.
3. Wait for references to be checked. As soon as we have all the necessary paperwork we will contact you to arrange to sign the formal tenancy agreement and arrange payment as detailed below.
Viewing Arrangements
Strictly by appointment with Whitaker Cadre.
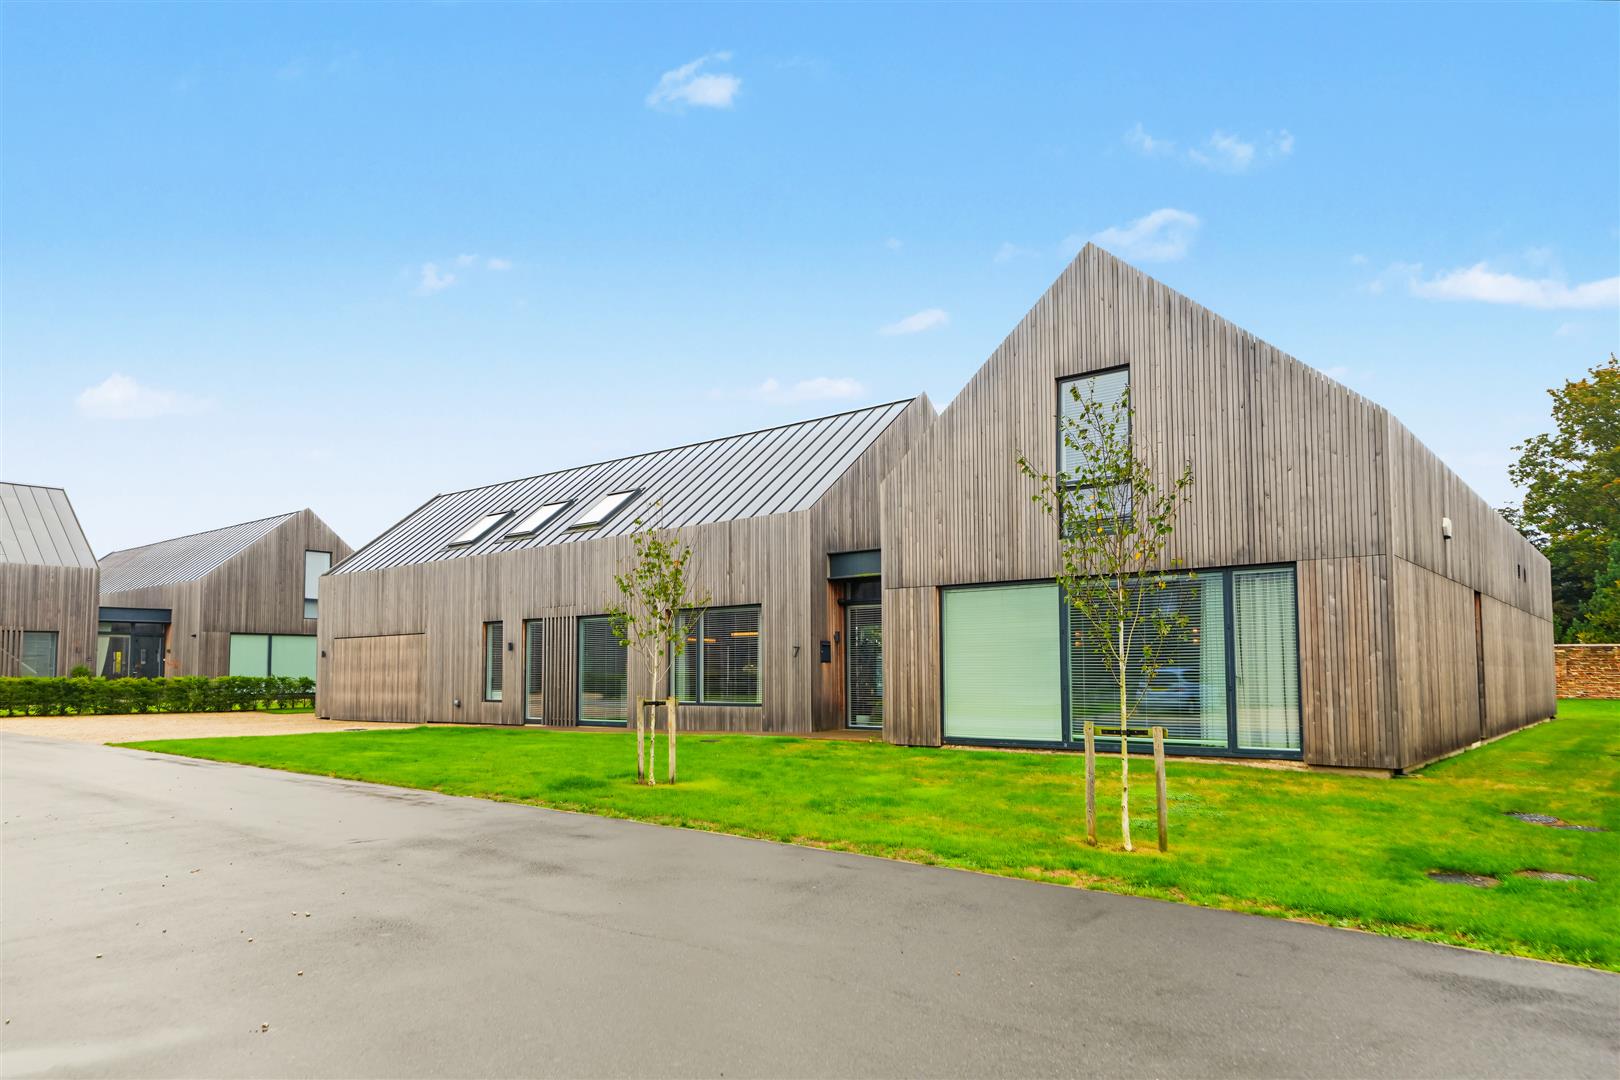
- Exceptional detached contemporary home
- Seven double bedrooms
- Multiple luxury bathrooms and en-suite facilities
- Beautifully landscaped, award-winning gardens
- Luxurious sauna and hot tub
- Outstanding open-plan kitchen, dining and living space
- Exceptional outdoor entertaining area
- Excellent balance of open-plan and private accommodation
- Double garage with internal access
- Exclusive gated community.
Meet the Team
Our Office
1 Lower Railway Road,
Ilkley,
West Yorkshire,
LS29 8FL
Latest Properties
-
Waterside, Ripon
£875 pcmThis beautifully presented recently refurbished 2-bedroom Townhouse is situated in an attractively designed cul-de-sac development only a short distance from Ripon city centre. The property is offered for rent, free of all fees by a private landlord and briefly comprises of a lounge, dining kitchen,... -
Hookstone Chase, Harrogate
£975 pcmA well-presented two-bedroom Modern Terrace home situated in the popular Woodlands area close to local amenities. The property benefits from off-street allocated parking.The accommodation comprises a porch, leading to a good-sized lounge, modern fitted dining kitchen with a range of units, electric... -
Kingsway Drive, Ilkley
£1,595 pcmThis lovely three bedroomed home was fully renovated in 2025, including a new kitchen, bathroom and floor coverings. The property is located in a popular residential area just a short walk from the town centre and has lawned gardens to the front and rear. A driveway provides off street parking and ... -
Wells Road, Ilkley
£1,195 pcmThis beautifully presented, spacious first floor apartment has two double bedrooms, a large sitting room, shower room and kitchen and is conveniently located in the heart of Ilkley town centre, close to the train station and shops. Unfurnished. -
West Chevin Road, Otley
£3,950 pcmThis stunning detached house is set in a generous plot on the outskirts of Otley, and has a beautiful garden to the rear. The property offers spacious accommodation including a sitting room, dining room, two entrance halls, snug, office, utility room, cloakroom, large cellar, stylish kitchen, six do... -
Scalebor Square, Ilkley
£1,800 pcmAn attractive and well presented three bedroomed town house providing spacious accommodation arranged over three floors. Close to the train station and within walking distance of all the village amenities. -
Ghyll Fold, Gill Lane, Yeadon
£1,350 pcmThis beautifully renovated cottage is full of character having retained many original features, and offers spacious two bedroomed accommodation in this delightful setting. The property also has the benefit of two covered parking spaces and a small patio area to the front. -
Wells Road, Guiseley
£1,050 pcmA beautifully presented two bedroomed detached house with a conservatory, paved garden and off-street parking, situated just a short walk from the train station. Unfurnished. Available mid November. -
Church Lane, South Stainley, Harrogate
£10,000 pcmAn exceptionally rare opportunity to rent a home of outstanding scale, quality and versatility.This magnificent detached contemporary residence combines striking architecture with bespoke interior design, creating elegant, beautifully considered spaces with generous proportions. Designed for excepti... -
20 Nile Road, Ilkley
£750 pcmConveniently located in the heart of Ilkley and just a short stroll from the railway station, this apartment is arranged over the first and second floors of the property and has it's own private entrance. The accommodation briefly comprises an entrance porch, sitting room, dining kitchen, double be...