



Wells Road, Guiseley
£1,050 pcm
Call our Ilkley Office now on 01943 328 343
DISCLAIMER - Whitaker Cadre endeavour to maintain accurate depictions of properties in floorplans and descriptions; however, these are intended only as a guide and purchasers must satisfy themselves by personal inspection.
The property, with gas fired central heating, double glazing and approximate room sizes, comprises...
GROUND FLOOR
Entrance
With wood effect laminate flooring, recessed spotlights, a radiator and a useful understairs cupboard.
Sitting Room
4.55m x 2.77m
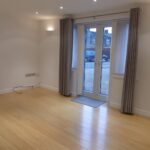
A lovely light room having French doors to the front elevation and a window to the side. Wood effect laminate flooring, recessed spotlights, wall lights, radiator, television aerial point and a telephone point.
Breakfast Kitchen
3.38m x 2.87m
Fitted with a range of wood effect base and wall units having a small breakfast bar, complementary work surfaces, tiled splashbacks and a stainless steel sink unit with mixer tap. Appliances comprise an integrated stainless steel electric oven with four ring gas hob and a stainless steel cooker hood, a washer dryer, a dishwasher and an integrated fridge freezer. There is also the central heating boiler, a radiator and recessed spotlights. French doors lead through to the Conservatory.
Conservatory
2.84m x 2.82m
With a tiled floor, wall lights and French doors leading out to the paved courtyard garden.
W.C.
1.8m x 0.94m
With a wall-mounted basin and low-suite w.c. Tiled floor, part tiled walls, recessed spotlights, extractor fan and radiator.
FIRST FLOOR
Bedroom One
3.61m x 2.9m
Having two fitted wardrobes, recessed spotlights, two wall lights, a radiator, a television aerial point and a window to the side elevation.
Bedroom Two
2.77m max x 2.77m max (9'1" max x 9'1" max)
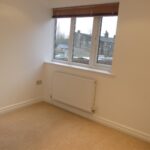
L shaped room with recessed spotlights, a radiator and windows to both the front and side elevations.
Study
2.77m x 1.65m
Having recessed spotlights, a radiator and windows to both the front and side elevations.
Bathroom
3.53m x 1.75m
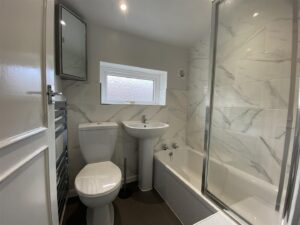
This stylish and spacious bathroom is fitted with a white suite comprising a free-standing bath with handheld shower, low suite w.c., pedestal wash basin and shower cubicle. There is also a heated towel rail, recessed spotlights, an extractor fan and a window to the side elevation. Tiled floor and walls.
OUTSIDE
There is an enclosed paved garden.
Parking
There is a block paved driveway to the front of the house providing off street parking.
COUNCIL TAX
Leeds City Council Tax Band B.
PLEASE NOTE
Please note that this property is only suitable for a family with one child.
Agent Notes
All our properties are to be let on an assured periodic tenancy agreement as per The Renters Right Act 2026. All rents are exclusive of the usual tenant outgoings unless otherwise specified. All tenancy applications are subject to status and references. If any issue, such as location, is of material importance in your decision to view a property then please discuss this with us prior to arranging an appointment to view.
Rental Procedure
1. Confirm that the property is still available.
2. Complete an application form, available from our office, and return this along with two forms of ID. We will also require a holding fee at this time, as detailed below.
3. Wait for references to be checked. As soon as we have all the necessary paperwork we will contact you to arrange to sign the formal tenancy agreement and arrange payment as detailed below.
Payments
1. A holding fee equivalent of up to one weeks rent will be required at the time an application for tenancy is submitted. Please note that this payment in advance does not constitute a tenancy or an offer of a tenancy but is required as proof of your commitment. If your application is successful following referencing the holding fee will be put towards your first month's rent. If your application is unsuccessful following referencing you will forfeit the holding fee.
2. The first month's rent is payable in advance prior to the commencement of the tenancy.
3. A bond / security deposit equivalent of up to five weeks rent will also be required prior to the commencement of the tenancy. Whitaker Cadre are members of the TDS Custodial Scheme and your bond will be held in this scheme for the duration of your tenancy.

- Detached House
- Sitting Room
- Breakfast Kitchen
- Conservatory
- Bathroom & Cloakroom
- Courtyard Garden
- Off Street Parking
- Available mid November
Meet the Team
Our Office
1 Lower Railway Road,
Ilkley,
West Yorkshire,
LS29 8FL
Latest Properties
-
Ghyll Fold, Gill Lane, Yeadon
£1,350 pcmThis beautifully renovated cottage is full of character having retained many original features, and offers spacious two bedroomed accommodation in this delightful setting. The property also has the benefit of two covered parking spaces and a small patio area to the front. -
Wells Road, Guiseley
£1,050 pcmA beautifully presented two bedroomed detached house with a conservatory, paved garden and off-street parking, situated just a short walk from the train station. Unfurnished. Available mid November. -
Church Lane, South Stainley, Harrogate
£10,000 pcmAn exceptionally rare opportunity to rent a home of outstanding scale, quality and versatility.This magnificent detached contemporary residence combines striking architecture with bespoke interior design, creating elegant, beautifully considered spaces with generous proportions. Designed for excepti... -
20 Nile Road, Ilkley
£750 pcmConveniently located in the heart of Ilkley and just a short stroll from the railway station, this apartment is arranged over the first and second floors of the property and has it's own private entrance. The accommodation briefly comprises an entrance porch, sitting room, dining kitchen, double be... -
Valley Drive, Ilkley
£1,248 pcmThis beautifully presented first floor apartment for OVER 60's, is part of a highly regarded retirement development at Emmandjay Court, with pleasant communal enclosed gardens to the rear and parking to the front. The accommodation briefly comprises an entrance hall, bright sitting room with French ... -
Hawber Lane, Silsden, Keighley
£1,850 pcmNestled in the charming area of Swartha, Silsden, this delightful property offers a perfect blend of traditional character and modern comfort. Surrounded by picturesque scenery, this beautiful cottage briefly comprises a dining kitchen, two reception rooms, four bedrooms, two bathrooms, a lawned ga... -
Dean Street, Ilkley
£1,095 pcmThis smartly presented property offers accommodation arranged over three floors and briefly comprises a well proportioned sitting room, breakfast kitchen, utility / cloakroom, three bedrooms and bathroom. There is also an enclosed yard to the rear. Unfurnished. -
Langbar Road, Ilkley
£3,950 pcmA rare opportunity to rent this spacious home in a rural setting and accessed via a private drive. The accommodation briefly comprises an entrance hall, cloakroom, sitting room, study, dining room, breakfast kitchen, utility, family room with mezzanine level providing a bedroom, snug, shower room an... -
Hothfield Street, Silsden
£795 pcmThis well presented two bedroomed mid terrace is conveniently located in the heart of Silsden and offers accommodation briefly comprising entrance, sitting room, breakfast kitchen, two bedrooms and modern bathroom. Enclosed yard to the rear. Unfurnished. -
All Saints Court, Ilkley
£1,095 pcmThis well presented two bedroomed ground floor apartment is conveniently located within walking distance of all the town centre amenities and the park and has the benefit of an allocated car parking space. Unfurnished.